Skip main navigation
Sold for $890,000
  • $890,000

    42 Arabian Way, Southampton, PA 18966

    5beds
    3,830sqft
    Single Family Residence
    Built in 1994
    0.39 Acres Lot
    $1,012,100 Zestimate®
    $232/sqft
    $4,631 Estimated rent

    Home value

    $1,012,100

    $961,000 - $1.06M

    $4,631/mo

    Zestimate® history
    Loading
    Loading...

    Owner options

    List your home for rent

    $4,631/mo

    Rent Zestimate®

    Find your next renter with Zillow Rental Manager. Plus, with online applications, you can quickly screen prospective tenants – for free.

    Learn more

    $4,631/mo

    Rent Zestimate®

    Refinance and save

    $6,136/mo

    Est. payment

    Refinancing to a lower rate could help reduce your monthly payments and save thousands over the life of the loan.

    See today's rates

    $6,136/mo

    Est. payment

    Explore your selling options

    Work with a Zillow partner agent

    Leverage their expertise and Zillow's premium Showcase listings to get your home seen by more buyers.

    Get started

    List with your own agent

    Get your home in front of millions of buyers by listing it on Zillow.

    Learn how to do it

    Sell it yourself

    Take full control of how buyers see your home on Zillow by listing For Sale by Owner (FSBO).

    List your home

    What's special

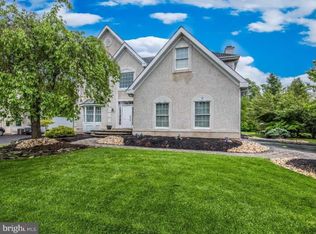
    Luxury Colonial Home with Stunning Outdoor Oasis Welcome to your new oasis! Nestled in an exclusive Cul-De-Sac community of just 16 homes, this beautifully updated 5-bedroom, 3.5-bathroom Colonial offers over 3,750 square feet of living space on a spacious fenced lot bordering preserved open space with lush woods. Open House Schedule: Friday, June 21st: 6:00 PM - 8:00 PM Saturday, June 22nd: 12:00 PM - 3:00 PM Exterior Features: Step into a paradise-like backyard featuring a greenhouse, infinity pondless waterfall, bluestone patio, and a custom-built trellis arch adorned with fragrant, mature roses with seating positioned specifically to enjoy watching the sunset with your favorite beverage. Enjoy the freedom to relax outside without worry, with both black aluminum and invisible dog fencing, along with extensive custom landscaping and lighting. Nearby Neshaminy Creek adds to the ambiance, and community tennis courts just a short walk away ensure ample recreational opportunities. The community also includes miles of connected streets and walking paths, for extended outdoor enjoyment. Interior Highlights: Step into an elegant foyer through the 8’ front door and enjoy the updated staircase and entry way with large front closet and custom wainscoting, as well as updated lighting. Further inside, the home boasts a recently renovated kitchen with custom backsplash, island seating for six, and herringbone patterned slate flooring. The kitchen flows seamlessly into a spacious great room with fireplace and elegant millwork. A mudroom with custom built-in cubbies and herringbone brick entrance adds functionality and charm. The powder room adds drama with marble floors and upgraded finishes. Begin and end your day in the “Blue Room,” an elegantly adorned lounge curated to encourage conversation and connection. Host larger parties for a seated meal in the formal dining room with luxury brass fixtures and a statement chandelier. Bedrooms and Bathrooms: Each bedroom upstairs offers a unique ambiance, complemented by a beautifully tiled hall bath walk-in shower serving three bedrooms. The primary bedroom includes an suite of space, which offers the owners privacy. This includes office space with French doors, dual walk-in closets (one with built-ins and one with custom cabinetry), and an en suite bathroom with soaking tub and separate walk-in shower. Lower Level Retreat: The lower level exudes a spa-like atmosphere with a custom-built wet bar is the perfect spot to enjoy the game, featuring a stone backsplash, wired surround-sound system, and a sauna accommodating four. A potential in-law suite or fifth bedroom with a Murphy bed and full bath with walk-in shower provides flexibility. Additionally, a second office, custom storage cabinets, and a wine rack complete this inviting space. Custom lighting adds to the ambiance and is perfect for movie night. Additional Features: The property includes a two-car garage with custom doors, epoxy-coated floors, and built-in cabinets for tool storage. Don't miss the chance to see this extraordinary home! Mark your calendars for the open house dates: Friday, June 21st: 6:00 PM - 8:00 PM Saturday, June 22nd: 12:00 PM - 3:00 PM Discover the epitome of luxury living in a tranquil setting. Contact us today to schedule!

    Zillow last checked:

    Listing updated:

    Listed by:

    Gary Udinson 610-507-6085,

    Realty One Group Supreme

    Bought with:

    Hardik Chiniwala, RS320181

    Keller Williams Real Estate-Langhorne

    Source: Bright MLS,MLS#: PABU2072836MLS Logo

    Facts & features

    Interior

    Bedrooms & bathrooms
    • Bedrooms: 5
    • Bathrooms: 4
    • Full bathrooms: 3
    • 1/2 bathrooms: 1
    • Main level bathrooms: 1
    Rooms
    • Room types: Living Room, Dining Room, Primary Bedroom, Bedroom 2, Bedroom 3, Bedroom 4, Bedroom 5, Kitchen, Family Room, Great Room, Office, Storage Room, Bathroom 3
    Basement
    • Area: 1300
    Heating
    • Forced Air, Natural Gas
    Cooling
    • Central Air, Electric
    Appliances
    • Included: Self Cleaning Oven, Dishwasher, Gas Water Heater
    • Laundry: Main Level
    Features
    • Primary Bath(s), Kitchen Island, Ceiling Fan(s), Bathroom - Stall Shower, Dining Area, Sauna, Walk-In Closet(s), Bar, Upgraded Countertops, Formal/Separate Dining Room, Family Room Off Kitchen, Open Floorplan, Breakfast Area, Built-in Features, Eat-in Kitchen, Kitchen - Gourmet, 9'+ Ceilings, High Ceilings
    • Flooring: Hardwood, Heated, Ceramic Tile, Carpet, Tile/Brick
    • Windows: Bay/Bow
    • Basement: Full,Heated,Partially Finished
    • Number of fireplaces: 1
    • Fireplace features: Stone
    Interior area
    • Total structure area: 4,230
    • Total interior livable area: 3,830 sqft
    • Finished area above ground: 2,930
    • Finished area below ground: 900

    Property

    Parking
    • Total spaces: 7
    • Parking features: Inside Entrance, Garage Faces Side, Garage Door Opener, Asphalt, Driveway, Attached
    • Attached garage spaces: 2
    • Uncovered spaces: 5
    Accessibility
    • Accessibility features: 2+ Access Exits
    Features
    • Levels: Two
    • Stories: 2
    • Patio & porch: Patio
    • Exterior features: Extensive Hardscape
    • Pool features: None
    • Fencing: Aluminum,Invisible
    • Has view: Yes
    • View description: Garden, Trees/Woods, Scenic Vista
    Lot
    • Size: 0.39 Acres
    • Dimensions: 105 x 160
    • Features: Level, Open Lot, Front Yard, Rear Yard, Adjoins - Open Space, Cul-De-Sac, Landscaped, No Thru Street, Premium, Rural
    Details
    • Additional structures: Above Grade, Below Grade
    • Parcel number: 31087029
    • Zoning: R1
    • Special conditions: Standard

    Construction

    Type & style
    • Home type: SingleFamily
    • Architectural style: Colonial
    • Property subtype: Single Family Residence
    Materials
    • Stucco, Stone, Vinyl Siding
    • Foundation: Concrete Perimeter
    • Roof: Pitched,Shingle
    Condition
    • Excellent
    • New construction: No
    • Year built: 1994

    Utilities & green energy

    • Electric: 200+ Amp Service
    • Sewer: Public Sewer
    • Water: Public
    • Utilities for property: Cable Connected

    Community & HOA

    Community
    • Subdivision: Hills At Northampt
    HOA
    • Has HOA: Yes
    • Services included: Common Area Maintenance
    • HOA fee: $519 annually
    Location
    • Region: Southampton
    • Municipality: NORTHAMPTON TWP

    Financial & listing details

    • Price per square foot: $232/sqft
    • Tax assessed value: $54,640
    • Annual tax amount: $10,065
    • Date on market: 6/20/2024
    • Listing agreement: Exclusive Right To Sell
    • Listing terms: Conventional,Cash,Bank Portfolio,VA Loan
    • Exclusions: Bose Surround System And Speakers
    • Ownership: Fee Simple

    Price history

    DateEventPrice
    8/23/2024Sold$890,000+1.7%$232/sqft
    Source: Bright MLS #PABU2072836 Report a problem
    6/25/2024Pending sale$875,000$228/sqft
    Source: Bright MLS #PABU2072836 Report a problem
    6/25/2024Contingent$875,000$228/sqft
    Source: Bright MLS #PABU2072836 Report a problem
    6/20/2024Listed for sale$875,000+59.1%$228/sqft
    Source: Bright MLS #PABU2072836 Report a problem
    3/15/2015Listing removed$550,000$144/sqft
    Source: Doylestown Regional Realty #6530962 Report a problem
    3/10/2015Listed for sale$550,000-4.3%$144/sqft
    Source: Doylestown Regional Realty #6530962 Report a problem
    8/17/2014Listing removed$575,000$150/sqft
    Source: Coldwell Banker Hearthside, Realtors #6383867 Report a problem
    8/7/2014Price change$575,000-2.1%$150/sqft
    Source: Coldwell Banker Hearthside, Realtors #6383867 Report a problem
    5/28/2014Price change$587,500-2.1%$153/sqft
    Source: Coldwell Banker Hearthside, Realtors #6383867 Report a problem
    5/7/2014Listed for sale$599,900$157/sqft
    Source: Coldwell Banker Hearthside, Realtors #6383867 Report a problem
    5/2/2009Listing removed$599,900$157/sqft
    Source: Coldwell Banker** #5471266 Report a problem
    1/28/2009Listed for sale$599,900+22.5%$157/sqft
    Source: Coldwell Banker** #5471266 Report a problem
    7/28/2003Sold$489,900+76.1%$128/sqft
    Source: Public Record Report a problem
    7/5/1994Sold$278,120$73/sqft
    Source: Public Record Report a problem

    Public tax history

    YearProperty taxesTax assessment
    2025$10,968 +2.3%$54,640
    2024$10,722 +8.1%$54,640
    2023$9,919 +0.9%$54,640
    2022$9,828 +3.3%$54,640
    2021$9,517 +2.3%$54,640
    2020$9,303 +6.4%$54,640
    2018$8,746 +42%$54,640
    2017$6,161 $54,640
    2016-- $54,640
    2015-- $54,640
    2014-- $54,640
    2013-- $54,640
    2012-- $54,640
    2011-- $54,640
    2010-- $54,640
    2009-- $54,640
    2008-- $54,640
    2007-- $54,640
    2006-- $54,640
    2005-- $54,640 +300%
    2004-- $13,660
    2003-- $13,660
    2002-- $13,660
    2000-- $13,660
    Find assessor info on the county website

    Neighborhood: 18966

    Nearby schools

    GreatSchools rating
    Schools provided by the listing agent
    • High: Council Rock High School South
    • District: Council Rock

    Source: Bright MLS. This data may not be complete. We recommend contacting the local school district to confirm school assignments for this home.

    Get a cash offer in 3 minutes
    Find out how much your home could sell for in as little as 3 minutes with a no-obligation cash offer.
    Estimated market value
    $1,012,100
    Get a cash offer in 3 minutes
    Find out how much your home could sell for in as little as 3 minutes with a no-obligation cash offer.
    Estimated market value
    $1,012,100