Skip main navigation
Off market
Street View
  • $1,094,300

    50 Arabian Way, Southampton, PA 18966

    4beds
    4baths
    3,279sqft
    SingleFamily
    Built in 1994
    0.43 Acres Lot
    $1,094,300 Zestimate®
    $334/sqft
    $4,500 Estimated rent

    Home value

    $1,094,300

    $1.04M - $1.16M

    $4,500/mo

    Zestimate® history
    Loading
    Loading...

    Owner options

    List your home for rent

    $4,500/mo

    Rent Zestimate®

    Find your next renter with Zillow Rental Manager. Plus, with online applications, you can quickly screen prospective tenants – for free.

    Learn more

    $4,500/mo

    Rent Zestimate®

    Refinance and save

    $7,240/mo

    Est. payment

    Refinancing to a lower rate could help reduce your monthly payments and save thousands over the life of the loan.

    See today's rates

    $7,240/mo

    Est. payment

    Explore your selling options

    Work with a Zillow partner agent

    Leverage their expertise and Zillow's premium Showcase listings to get your home seen by more buyers.

    Get started

    List with your own agent

    Get your home in front of millions of buyers by listing it on Zillow.

    Learn how to do it

    Sell it yourself

    Take full control of how buyers see your home on Zillow by listing For Sale by Owner (FSBO).

    List your home

    What's special

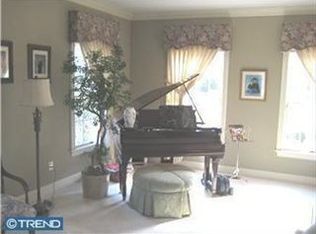
    This stunning home has been meticulously maintained and elaborately upgraded by its original owners! Situated on a .43 acre lot that backs to open space and a wooded area, this 4 BR, 3.1 Bath home is located on a cul-de-sac Approaching the front door, you are met with a grand slate walkway and manicured landscaping. The two story foyer is richly appointed with hardwood floors and finely detailed custom millwork from the door trims to the decoratively carved wainscoting panels. The detailed woodwork is carried throughout the home. The custom kitchen is a gourmet cook's dream and the heart of the home! No detail has been spared. 42" custom cherry cabinets, Granite counters with a under mount sink, ceramic tile backsplash & flooring, base cabinet with roll out shelves, custom range hood with glass and tile mosaic backsplash, custom spice cabinets, concealed pull out trash/recycle bins, integrated Kitchen Aid dishwasher with wood panel, an oversized curved island with built in microwave and seating for four. 3 levels of lighting in the kitchen?pendant, recessed and under the counter. Adjoining breakfast room is spacious, has a double window seat and overlooks the rear yard. The FR is a favorite gathering spot. Cathedral ceiling, triple bay window seat, door to deck, and a wood burning FP flanked by two large sunburst windows. 1st floor office with double glass door entry?perfect for working from home. Powder room with curved cabinet and delicate chandelier. Formal LR is well lit and inviting with its gas fireplace and openness to the formal DR, both of which have custom crown molding and hardwood floors. A 1st floor laundry room has Cherry cabinets, under cabinet lighting, granite countertop, and glass and stone mosaic backsplash. Door from laundry leads to 2 car attached garage with 2 openers. Front & rear staircases. The expansive Master Suite is a retreat unto itself! Double door entry, His and Her closets, tray ceiling and ceiling fan. An ultra-luxurious, BRAND NEW bathroom has a seamless shower and stand-alone soaking tub, Toto toilet, double sink vanities and custom tiling. The 3 other bedrooms, each with closet organizers and ceiling fans are serviced by the newer hall bathroom with Toto toilet. Finished basement provides another level of living with a recreation area, an exercise area, and has a full bathroom. Plenty of large, deep closets for all of your storage needs. Newer Roof (2013), Sprinkler Syst. Council Rock Schools! MUST SEE!

    This property is off market, which means it's not currently listed for sale or rent on Zillow. This may be different from what's available on other websites or public sources.

    Facts & features

    Interior

    Bedrooms & bathrooms
    • Bedrooms: 4
    • Bathrooms: 4
    Heating
    • Other, Gas
    Cooling
    • Central
    Appliances
    • Included: Dishwasher, Garbage disposal
    Features
    • Has fireplace: Yes
    Interior area
    • Total interior livable area: 3,279 sqft

    Property

    Features
    • Exterior features: Wood
    Lot
    • Size: 0.43 Acres
    Details
    • Parcel number: 31087031

    Construction

    Type & style
    • Home type: SingleFamily
    Materials
    • Frame
    Condition
    • Year built: 1994

    Community & HOA

    HOA
    • Has HOA: Yes
    • HOA fee: $376 monthly
    Location
    • Region: Southampton

    Financial & listing details

    • Price per square foot: $334/sqft
    • Tax assessed value: $682,890
    • Annual tax amount: $11,377

    Price history

    DateEventPrice
    7/31/2015Sold$650,000-2.3%$198/sqft
    Source: Public Record Report a problem
    4/25/2015Listed for sale$665,000$203/sqft
    Source: BHHS Fox & Roach #6560418 Report a problem

    Public tax history

    YearProperty taxesTax assessment
    2025$11,377 +2.3%$56,680
    2024$11,122 +8.1%$56,680
    2023$10,289 +0.9%$56,680
    2022$10,195 +3.3%$56,680
    2021$9,872 +2.3%$56,680
    2020$9,650 +6.4%$56,680
    2018$9,073 +4%$56,680
    2017$8,723 +36.3%$56,680
    2016$6,401 $56,680
    2015-- $56,680
    2014-- $56,680
    2013-- $56,680
    2012-- $56,680
    2011-- $56,680
    2010-- $56,680
    2009-- $56,680
    2008-- $56,680
    2007-- $56,680
    2006-- $56,680
    2005-- $56,680 +300%
    2004-- $14,170
    2003-- $14,170
    2002-- $14,170
    2000-- $14,170
    Find assessor info on the county website

    Neighborhood: 18966

    Nearby schools

    GreatSchools rating
    Schools provided by the listing agent
    • Elementary: HOLLAND
    • Middle: CR-HOLLAND
    • High: COUNCIL ROCK SOUTH
    • District: Council Rock

    Source: The MLS. This data may not be complete. We recommend contacting the local school district to confirm school assignments for this home.

    Get a cash offer in 3 minutes
    Find out how much your home could sell for in as little as 3 minutes with a no-obligation cash offer.
    Estimated market value
    $1,094,300
    Get a cash offer in 3 minutes
    Find out how much your home could sell for in as little as 3 minutes with a no-obligation cash offer.
    Estimated market value
    $1,094,300