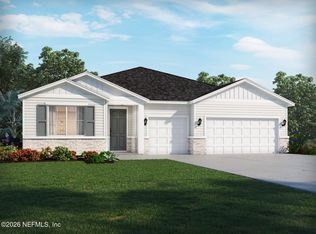
What's Special: Covered Extended Lanai | Pond View | 3 Full Baths | Flex Room | Gourmet Kitchen. New Construction - December Completion! Built by America's Most Trusted Home Builder. Welcome to the Havana at 42 Armoyan Drive in Colbert Landings! Explore this new single-story home offering a bright and inviting layout with a seamless flow for everyday living. The foyer opens to a versatile flex space and a secondary bedroom with a nearby full bath, creating ideal options for guests or a home office. At the heart of the home, the gourmet kitchen with a spacious island overlooks the casual dining area and great room, with a pocket sliding glass door leading to a covered lanai for easy indoor-outdoor living. The private primary suite is tucked at the back, featuring a generous bedroom, well-appointed bath and walk-in closet. Two additional secondary bedrooms, a shared full bath, and a centrally located laundry room which connects to the primary closet, add comfort and convenience throughout. Ideally located east of I-95, this community offers quick access to beaches, the Matanzas River, and nearby dining and retail. Spanning nearly 300 acres, it features preserve and water view homesites, natural tree coverage, and adjacent conservation land with trails. Planned amenities include a clubhouse, resort-style pool, parks, playground, and pickleball. Additional Highlights Include: shower in place of tub in bath 3, 8' interior doors, pre-plumb water softener loop, pre-plumb for future laundry sink in the garage, extended tile flooring into the primary bedroom, GE refrigerator, and cushion close drawers in the kitchen. Photos are for representative purposes only. MLS#2155518
Active
$507,140
42 ARMOYAN Drive, Palm Coast, FL 32137
4beds
2,394sqft
:
Get pre-qualified$3,401/mo
Single Family Residence
Built in 2026
6,969 Square Feet Lot
$-- Zestimate®
$212/sqft
$17/mo HOA
What's special
Pond viewTwo additional secondary bedroomsFlex roomCovered extended lanaiGreat roomNatural tree coverageBright and inviting layout
- 16 days |
- 75 |
- 3 |
Zillow last checked:
Listing updated:
Listed by:
MICHELLE M CAMPBELL 904-600-0855,
TAYLOR MORRISON REALTY OF FLA 904-600-0855
Source: realMLS,MLS#: 2155518
Facts & features
Interior
Bedrooms & bathrooms
- Bedrooms: 4
- Bathrooms: 3
- Full bathrooms: 3
Primary bedroom
- Level: First
- Area: 224 Square Feet
- Dimensions: 16.00 x 14.00
Bedroom 2
- Level: First
- Area: 121 Square Feet
- Dimensions: 11.00 x 11.00
Bedroom 3
- Level: First
- Area: 121 Square Feet
- Dimensions: 11.00 x 11.00
Bedroom 4
- Level: First
- Area: 120 Square Feet
- Dimensions: 12.00 x 10.00
Primary bathroom
- Level: First
Bathroom 2
- Level: First
Bathroom 3
- Level: First
Bonus room
- Level: First
- Area: 144 Square Feet
- Dimensions: 12.00 x 12.00
Dining room
- Level: First
- Area: 180 Square Feet
- Dimensions: 18.00 x 10.00
Great room
- Level: First
- Area: 270 Square Feet
- Dimensions: 18.00 x 15.00
Kitchen
- Level: First
Laundry
- Level: First
Heating
- Central, Electric
Cooling
- Central Air, Electric
Appliances
- Included: Dishwasher, Disposal, Electric Range, Microwave, Plumbed For Ice Maker
- Laundry: Electric Dryer Hookup, In Unit, Lower Level, Washer Hookup
Features
- Entrance Foyer, Kitchen Island, Open Floorplan, Pantry, Primary Bathroom - Shower No Tub, Master Downstairs, Split Bedrooms, Walk-In Closet(s)
- Flooring: Tile
Interior area
- Total interior livable area: 2,394 sqft
Property
Parking
- Total spaces: 2
- Parking features: Attached, Garage Door Opener
- Attached garage spaces: 2
Features
- Levels: One
- Stories: 1
- Patio & porch: Covered, Front Porch, Patio
- Has view: Yes
- View description: Pond
- Has water view: Yes
- Water view: Pond
Lot
- Size: 6,969 Square Feet
- Dimensions: 50 x 125
Details
- Parcel number: 0312311125000000190
- Zoning description: Residential
Construction
Type & style
- Home type: SingleFamily
- Architectural style: Ranch
- Property subtype: Single Family Residence
Materials
- Composition Siding, Frame
- Roof: Shingle
Condition
- Under Construction
- New construction: Yes
- Year built: 2026
Utilities & green energy
- Sewer: Public Sewer
- Water: Public
- Utilities for property: Electricity Available, Sewer Available, Water Available
Community & HOA
Community
- Security: Smoke Detector(s)
- Subdivision: Colbert Landings
HOA
- Has HOA: Yes
- Amenities included: Pool, Other, Clubhouse, Jogging Path, Pickleball, Playground
- HOA fee: $203 annually
- HOA name: Colbert Landings
Location
- Region: Palm Coast
Financial & listing details
- Price per square foot: $212/sqft
- Tax assessed value: $15,800
- Annual tax amount: $289
- Date on market: 7/15/2026
- Listing terms: Cash,Conventional,FHA,VA Loan,Other
- Road surface type: Paved
Estimated market value
Not available
Estimated sales range
Not available
Not available
Price history
| Date | Event | Price |
|---|---|---|
| 7/15/2026 | Listed for sale | $507,140$212/sqft |
Source:  realMLS #2155518 Report a problem realMLS #2155518 Report a problem | ||
Public tax history
| Year | Property taxes | Tax assessment |
|---|---|---|
| 2024 | $289 | $15,800 |
Find assessor info on the county website
Monthly payment
Est. payment
Payment breakdown
Explore the cost of this home by adjusting the details. Changes won't be saved.Climate risks
Neighborhood: 32137
Nearby schools
GreatSchools rating
- 8/10Old Kings Elementary SchoolGrades: PK-5Distance: 1.4 mi
- 5/10Buddy Taylor Middle SchoolGrades: 6-8Distance: 4.7 mi
- 4/10Flagler-Palm Coast High SchoolGrades: 9-12Distance: 2.9 mi
Schools provided by the listing agent
- Elementary: Old Kings
- Middle: Buddy Taylor
- High: Flagler Palm Coast
Source: realMLS. This data may not be complete. We recommend contacting the local school district to confirm school assignments for this home.
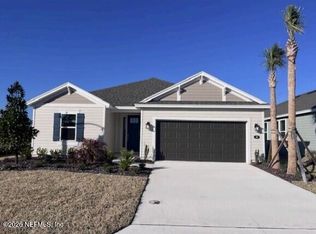
- $385,0003 bd2 ba1.7k sqft38 Armoyan Dr, Palm Coast, FL 32137Sold
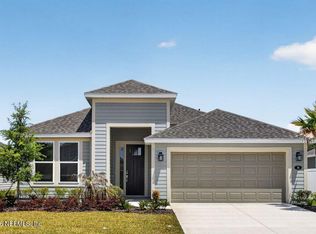
- $389,9903 bd2 ba2k sqft36 Armoyan Dr, Palm Coast, FL 32137New Construction
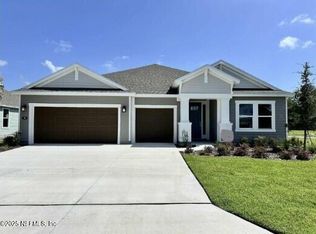
- $466,0003 bd3 ba2.4k sqft34 Armoyan Dr, Palm Coast, FL 32137Sold
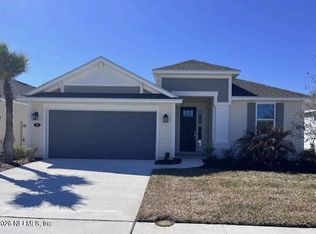
- $405,0003 bd2 ba2k sqft35 Armoyan Dr, Palm Coast, FL 32137Sold
- $506,0304 bd3 ba2.3k sqft12 Geosam Dr, Palm Coast, FL 32137New Construction
- $393,9903 bd2 ba2k sqft10 Geosam Dr, Palm Coast, FL 32137Pending
- $416,0004 bd3 ba2.3k sqft3 Geosam Dr, Palm Coast, FL 32137Sold
- $375,0003 bd2 ba1.7k sqft5 Geosam Dr, Palm Coast, FL 32137Sold
A local agent can set up tours, give advice and negotiate with sellers.
A local lender can help you make sure your offer is ready when you are.
Similar homes
- $506,0304 bd3 ba2.3k sqft12 GEOSAM DRIVE, PALM COAST, FL 32137New Construction

 Stellar MLS
 - $497,9904 bd3 ba2.7k sqft100 TEQUESTA Court, Palm Coast, FL 32137New Construction
 MLS ID #2157280, BRYAN SUMNER. realMLS
 - $490,9104 bd3 ba2.7k sqft103 TEQUESTA Court, Palm Coast, FL 32137New ConstructionMLS ID #2157286, BRYAN SUMNER. realMLS
- $507,4004 bd3 ba2.3k sqft25 GEOSAM DRIVE, PALM COAST, FL 32137New ConstructionStellar MLS
- $508,1754 bd3 ba2.3k sqft23 GEOSAM DRIVE, PALM COAST, FL 32137New ConstructionMLS ID #O6425758, Michelle Campbell, TAYLOR MORRISON REALTY OF FLORIDA INC. Stellar MLS
- $506,0593 bd3 ba2.4k sqft4 ARMENIA COURT, PALM COAST, FL 32137New ConstructionStellar MLS
- from $506,0304 bd3 ba2.3k sqftHavana Plan, Colbert Landings, Palm Coast, FL 32137New ConstructionTaylor Morrison
- $478,4674 bd2 ba2.1k sqft21 GEOSAM Drive, Palm Coast, FL 32137New ConstructionMLS ID #2146394, MICHELLE M CAMPBELL. realMLS
- $524,9343 bd3 ba2.4k sqft10 ARMENIA COURT, PALM COAST, FL 32137New ConstructionStellar MLS
- $535,0003 bd2 ba1.9k sqft64 ARENA LAKE DRIVE, PALM COAST, FL 32137For SaleMLS ID #FC320081, Chase Sabine, REALTY EXCHANGE, LLC. Stellar MLS
- $499,0004 bd2 ba2.2k sqft41 AUBERRY DRIVE, PALM COAST, FL 32137For SaleMLS ID #FC319067, Carlos Arias, EXP REALTY LLC. Stellar MLS
- $600,5494 bd4 ba2.7k sqft50 GRECO DRIVE, PALM COAST, FL 32137New ConstructionStellar MLS
- $359,9904 bd3 ba1.8k sqft20 GARNI Drive, Palm Coast, FL 32137New ConstructionMLS ID #2150091, BRYAN SUMNER. realMLS
- $592,1244 bd4 ba2.7k sqft113 ARMOYAN DRIVE, PALM COAST, FL 32137New ConstructionStellar MLS
- $586,5494 bd5 ba2.9k sqft109 ARMOYAN DRIVE, PALM COAST, FL 32137New ConstructionStellar MLS
- $585,2193 bd4 ba2.7k sqft5 ARMENIA Court, Palm Coast, FL 32137New ConstructionrealMLS
- $566,8993 bd4 ba2.7k sqft8 ARMENIA COURT, PALM COAST, FL 32137New ConstructionStellar MLS
- $575,0004 bd2 ba2.4k sqft52 SOUTHLAKE DRIVE, PALM COAST, FL 32137For SaleMLS ID #FC319898, Olga Lypyak, REALTY ATLANTIC, LLC. Stellar MLS
- from $541,9003 bd3 ba2.5k sqftThe St. Lucia Plan, Palm Coast Plantation, Palm Coast, FL 32137New ConstructionGold Coast Custom Homes
- $549,0004 bd3 ba2.6k sqft2322 STONEBRIDGE WAY, FLAGLER BEACH, FL 32136For SaleMLS ID #FC320055, Matt Souza, COASTAL GATEWAY REAL ESTATE GR. Stellar MLS
