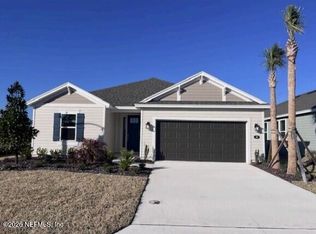
What's Special: Dedicated Study | Tub in Primary Bath | Close to Amenities. New Construction - Ready Now! Built by America's Most Trusted Home Builder. Welcome to the San Blas at 36 Armoyan Drive in Colbert Landings! This inviting new home features a bright foyer that opens to a private study and formal dining room. The open-concept design connects the casual dining area, kitchen, and great room, perfect for everyday living and entertaining, while sliding glass doors lead to an extended covered lanai for seamless indoor-outdoor living. Vaulted ceilings, crown molding, and tile flooring add an elevated feel throughout and continue into the primary suite, which offers a spa-like en-suite bath and walk-in closet. Two secondary bedrooms share a full bath and are conveniently located near the laundry room and garage entry. Ideally located east of I-95, this community offers quick access to beaches, the Matanzas River, and nearby dining and retail. Spanning nearly 300 acres, it features preserve and water view homesites, natural tree coverage, and adjacent conservation land with trails. Planned amenities include a clubhouse, resort-style pool, parks, playground, and pickleball. Additional Highlights Include: garden tub with a separate shower in the primary bathroom, 8' interior doors, and tray ceiling in the primary bedroom and study. MLS#2131785
Pending
Price cut: $5K (7/10)
$389,990
36 ARMOYAN Drive, Palm Coast, FL 32137
3beds
2,055sqft
Single Family Residence
Built in 2026
7,405 Square Feet Lot
$387,300 Zestimate®
$190/sqft
$17/mo HOA
What's special
Two secondary bedroomsExtended covered lanaiGreat roomNatural tree coverageLaundry roomVaulted ceilingsOpen-concept design
- 197 days
- 151
- 11
Zillow last checked:
Listing updated:
Listed by:
MICHELLE M CAMPBELL 904-600-0855,
TAYLOR MORRISON REALTY OF FLA 904-600-0855
Source: realMLS,MLS#: 2131785
Facts & features
Interior
Bedrooms & bathrooms
- Bedrooms: 3
- Bathrooms: 2
- Full bathrooms: 2
Primary bedroom
- Level: First
- Area: 203.28 Square Feet
- Dimensions: 16.80 x 12.10
Bedroom 1
- Level: First
- Area: 112.2 Square Feet
- Dimensions: 11.00 x 10.20
Bedroom 2
- Level: First
- Area: 110 Square Feet
- Dimensions: 11.00 x 10.00
Dining room
- Level: First
- Area: 121.2 Square Feet
- Dimensions: 10.10 x 12.00
Great room
- Level: First
- Area: 266 Square Feet
- Dimensions: 19.00 x 14.00
Office
- Level: First
- Area: 139.2 Square Feet
- Dimensions: 12.00 x 11.60
Heating
- Central, Electric
Cooling
- Central Air, Electric
Appliances
- Included: Other, Dishwasher, Disposal, Electric Range, Microwave, Refrigerator
- Laundry: Electric Dryer Hookup, Washer Hookup
Features
- Eat-in Kitchen, Kitchen Island, Pantry, Primary Bathroom -Tub with Separate Shower, Vaulted Ceiling(s), Walk-In Closet(s), Other
- Flooring: Tile
Interior area
- Total interior livable area: 2,055 sqft
Property
Parking
- Total spaces: 2
- Parking features: Other, Attached, Covered, Garage Door Opener
- Attached garage spaces: 2
Features
- Levels: One
- Stories: 1
- Patio & porch: Patio
- Fencing: Other
Lot
- Size: 7,405 Square Feet
- Dimensions: 50 x 120
- Features: Easement Access, Other
Details
- Parcel number: 0312311125000000160
- Zoning description: Residential
Construction
Type & style
- Home type: SingleFamily
- Architectural style: Ranch
- Property subtype: Single Family Residence
Materials
- Other, Frame
- Roof: Shingle
Condition
- New construction: Yes
- Year built: 2026
Utilities & green energy
- Sewer: Public Sewer
- Water: Public
- Utilities for property: Electricity Available, Sewer Connected, Water Available
Community & HOA
Community
- Security: Smoke Detector(s)
- Subdivision: Colbert Landings
HOA
- Has HOA: Yes
- Amenities included: Pool, Other, Clubhouse, Jogging Path, Pickleball, Playground
- HOA fee: $203 annually
- HOA name: Colbert Landings
Location
- Region: Palm Coast
Financial & listing details
- Price per square foot: $190/sqft
- Tax assessed value: $47,500
- Annual tax amount: $3,765
- Date on market: 2/25/2026
- Listing terms: Cash,Conventional,FHA,VA Loan
- Road surface type: Paved
Estimated market value
$387,300
$368,000 - $407,000
$2,765/mo
Price history
| Date | Event | Price |
|---|---|---|
| 8/26/2026 | Pending sale | $389,990$190/sqft |
Source:  realMLS #2131785 Report a problem realMLS #2131785 Report a problem | ||
| 7/10/2026 | Price change | $389,990-1.3%$190/sqft |
Source: realMLS #2131785 Report a problem | ||
| 5/15/2026 | Price change | $394,990-7.1%$192/sqft |
Source: realMLS #2131785 Report a problem | ||
| 3/6/2026 | Price change | $424,990-6%$207/sqft |
Source: realMLS #2131785 Report a problem | ||
| 2/25/2026 | Listed for sale | $452,070$220/sqft |
Source: realMLS #2131785 Report a problem | ||
Public tax history
| Year | Property taxes | Tax assessment |
|---|---|---|
| 2025 | $3,765 +1389.2% | $47,500 +244.2% |
| 2024 | $253 | $13,800 |
Find assessor info on the county website
Monthly payment
Est. payment
Payment breakdown
Explore the cost of this home by adjusting the details. Changes won't be saved.Climate risks
Neighborhood: 32137
Nearby schools
Schools provided by the listing agent
- Elementary: Old Kings
- Middle: Buddy Taylor
- High: Flagler Palm Coast
Source: realMLS. This data may not be complete. We recommend contacting the local school district to confirm school assignments for this home.
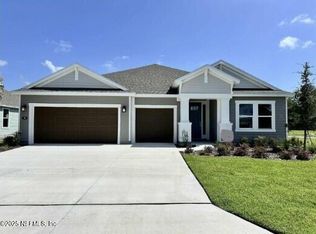
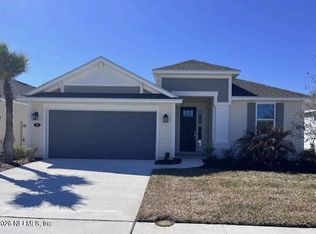
Similar homes
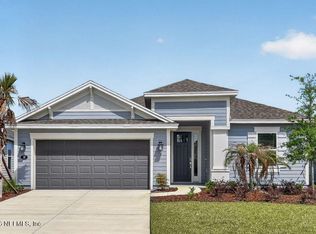
- $399,9903 bd2 ba2k sqft39 OCONEE Drive, Palm Coast, FL 32137New Construction
 realMLS
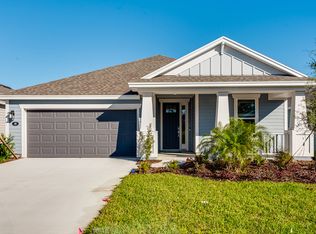
 - from $399,9903 bd2 ba2k sqftSan Blas Plan, Colbert Landings, Palm Coast, FL 32137New Construction
 Taylor Morrison
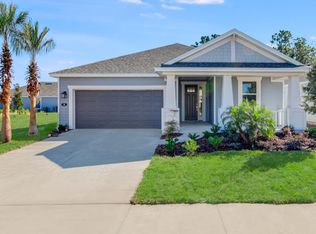
 - from $354,9903 bd2 ba1.7k sqftAntillia Plan, Colbert Landings, Palm Coast, FL 32137New Construction
 Taylor Morrison
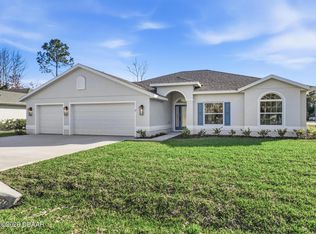
 - $399,9003 bd2 ba1.8k sqft2 Biddle Pl, Palm Coast, FL 32137New Construction
 MLS ID #1224411, Tommie Krawiec, SeaGate Real Estate Inc.. DBAMLS
 - $410,0004 bd3 ba2.4k sqft120 Bren Mar Ln, Palm Coast, FL 32137For SaleMLS ID #1227112, Taner Banks, Keller Williams Realty Florida Partners. DBAMLS
- $379,0003 bd2 ba2k sqft23 BUD FIELD DRIVE, PALM COAST, FL 32137For Sale
 MLS ID #FC320381, Shannon McCurdy, EXIT REALTY FIRST CHOICE. Stellar MLS
 - $389,9004 bd2 ba1.8k sqft7 UPLAND PLACE, PALM COAST, FL 32164New ConstructionMLS ID #FC320221, Laurie Beall, ESTELA REALTY LLC. Stellar MLS
- $352,9003 bd2 ba1.7k sqft432 UNDERWOOD TRAIL, PALM COAST, FL 32164New ConstructionMLS ID #FC320417, Tracy Webster, ADAMS HOMES REALTY, INC. Stellar MLS
- $369,9005 bd3 ba1.9k sqft19 PINEAPPLE DRIVE, PALM COAST, FL 32164New ConstructionStellar MLS
- $391,8004 bd3 ba2.2k sqft98 ROLLING SANDS DRIVE, PALM COAST, FL 32164New ConstructionMLS ID #FC320275, Natasha Grubb, ADAMS HOMES REALTY, INC. Stellar MLS
- $399,9004 bd2 ba2k sqft3 FIELDING LANE, PALM COAST, FL 32137New ConstructionStellar MLS
- $352,4003 bd2 ba1.5k sqft47 BRUNSWICK LANE, PALM COAST, FL 32164New ConstructionMLS ID #FC315830, Anne Fluegel, ADAMS HOMES REALTY, INC. Stellar MLS
