Skip main navigation
Sold for $358,000
  • $358,000

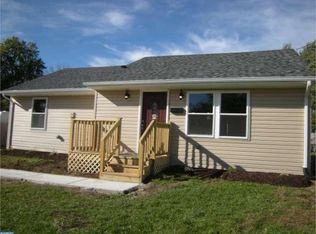
    42 Baker Blvd, Marlton, NJ 08053

    3beds
    1,000sqft
    Single Family Residence
    Built in 1953
    0.25 Acres Lot
    $412,500 Zestimate®
    $358/sqft
    $2,720 Estimated rent

    Home value

    $412,500

    $392,000 - $433,000

    $2,720/mo

    Zestimate® history
    Loading
    Loading...

    Owner options

    List your home for rent

    $2,720/mo

    Rent Zestimate®

    Find your next renter with Zillow Rental Manager. Plus, with online applications, you can quickly screen prospective tenants – for free.

    Learn more

    $2,720/mo

    Rent Zestimate®

    Refinance and save

    $2,504/mo

    Est. payment

    Refinancing to a lower rate could help reduce your monthly payments and save thousands over the life of the loan.

    See today's rates

    $2,504/mo

    Est. payment

    Explore your selling options

    Work with a Zillow partner agent

    Leverage their expertise and Zillow's premium Showcase listings to get your home seen by more buyers.

    Get started

    List with your own agent

    Get your home in front of millions of buyers by listing it on Zillow.

    Learn how to do it

    Sell it yourself

    Take full control of how buyers see your home on Zillow by listing For Sale by Owner (FSBO).

    List your home

    What's special

    Hvac systemDetached two-car garageExpansive fenced backyardUnbeatable locationModern livingBig yardSump pump
    Multiple offers received. Best and Final offers requested by Monday, 3/11 by noon. Nestled within sought-after Marlton, renowned for its outstanding schools, this charming home presents an ideal haven for anyone who is just starting out, wants a big yard, has a hobby, or would like one-level living. Step into the expansive fenced backyard, complete with a detached two-car garage equipped with electricity, heating, lighting, and shelving, providing ample space for storage and hobbies. Inside, recent updates within the last four years ensure modern convenience and peace of mind. From the roof to the HVAC system, every aspect has been meticulously maintained. The addition of a tankless hot water heater, sump pump, and a half bath in the laundry area enhance functionality and comfort. The interior exudes warmth and style, with tasteful colors and a kitchen featuring tall cabinets for ample storage. Upstairs, a spacious attic accessed by newer pull-down stairs offers versatility, with flooring throughout and a recently installed fan for all your storage needs. With its unbeatable location, exceptional amenities, and meticulous attention to detail, this home offers the perfect blend of modern living and timeless charm. Schedule your showing today and discover the endless potential of this remarkable property.

    Zillow last checked:

    Listing updated:

    Listed by:

    Taylor Whylings 609-760-0049,

    Coldwell Banker Realty

    Bought with:

    Bonnie Bernhardt, 8937353

    RE/MAX ONE Realty

    Source: Bright MLS,MLS#: NJBL2060646MLS Logo

    Facts & features

    Interior

    Bedrooms & bathrooms
    • Bedrooms: 3
    • Bathrooms: 2
    • Full bathrooms: 1
    • 1/2 bathrooms: 1
    • Main level bathrooms: 2
    • Main level bedrooms: 3
    Basement
    • Area: 0
    Heating
    • Forced Air, Natural Gas
    Cooling
    • Central Air, Electric
    Appliances
    • Included: Tankless Water Heater
    Features
    • Has basement: No
    • Has fireplace: No
    Interior area
    • Total structure area: 1,000
    • Total interior livable area: 1,000 sqft
    • Finished area above ground: 1,000
    • Finished area below ground: 0

    Property

    Parking
    • Parking features: Driveway
    • Has uncovered spaces: Yes
    Accessibility
    • Accessibility features: None
    Features
    • Levels: One
    • Stories: 1
    • Pool features: None
    Lot
    • Size: 0.25 Acres
    Details
    • Additional structures: Above Grade, Below Grade
    • Parcel number: 1300020 0800014
    • Zoning: MD
    • Special conditions: Standard

    Construction

    Type & style
    • Home type: SingleFamily
    • Architectural style: Ranch/Rambler
    • Property subtype: Single Family Residence
    Materials
    • Frame
    • Foundation: Crawl Space
    • Roof: Shingle
    Condition
    • New construction: No
    • Year built: 1953

    Utilities & green energy

    • Electric: 150 Amps
    • Sewer: Public Sewer
    • Water: Public

    Community & neighborhood

    Location
    • Region: Marlton
    • Subdivision: Marlton Hills
    • Municipality: EVESHAM TWP

    Other

    Other facts
    • Listing agreement: Exclusive Right To Sell
    • Listing terms: Cash,Conventional,FHA,VA Loan
    • Ownership: Fee Simple

    Price history

    DateEventPrice
    4/4/2024Sold$358,000+2.3%$358/sqft
    Source: Bright MLS #NJBL2060646 Report a problem
    3/13/2024Pending sale$350,000$350/sqft
    Source: Bright MLS #NJBL2060646 Report a problem
    3/6/2024Listed for sale$350,000+70.7%$350/sqft
    Source: Bright MLS #NJBL2060646 Report a problem
    12/20/2019Sold$205,000+2.5%$205/sqft
    Source: Public Record Report a problem
    10/29/2019Listed for sale$200,000+14.3%$200/sqft
    Source: Weichert Realtors #NJBL360274 Report a problem
    5/9/2012Sold$175,000-2.7%$175/sqft
    Source: Public Record Report a problem
    2/9/2012Listing removed$179,900$180/sqft
    Source: Weichert Realtors #5970070 Report a problem
    11/9/2011Listed for sale$179,900$180/sqft
    Source: Weichert Realtors #5970070 Report a problem

    Public tax history

    YearProperty taxesTax assessment
    2025$6,178 +6.3%$180,900
    2024$5,812 $180,900
    2023-- $180,900
    2022$5,552 +2.4%$180,900
    2021$5,422 +2.9%$180,900 +0.8%
    2020$5,267 +1.4%$179,500
    2019$5,193 +1.2%$179,500
    2018$5,132 +2.5%$179,500
    2017$5,006 +1.8%$179,500
    2016$4,918 +2.9%$179,500
    2015$4,778 +1.4%$179,500
    2014$4,712 +6%$179,500
    2013$4,444 $179,500 +77.2%
    2003-- $101,300

    Find assessor info on the county website

    Neighborhood: Marlton

    Nearby schools

    GreatSchools rating
    Schools provided by the listing agent
    • High: Cherokee H.s.
    • District: Lenape Regional High

    Source: Bright MLS. This data may not be complete. We recommend contacting the local school district to confirm school assignments for this home.

    Get a cash offer in 3 minutes
    Find out how much your home could sell for in as little as 3 minutes with a no-obligation cash offer.
    Estimated market value
    $412,500
    Get a cash offer in 3 minutes
    Find out how much your home could sell for in as little as 3 minutes with a no-obligation cash offer.
    Estimated market value
    $412,500