Elegant Cul-de-Sac Luxury in Knights Bridge Estates
"This spectacular Chesterfield model offers 3,372 square feet of above-grade luxury plus a massive 800-square-foot fully finished lower level, providing over 4,170 square feet of total finished living space.
Bedrooms: 4 | Bathrooms: 3 (All Upgraded) | Garage: 2-Car with Tesla Charger
Welcome home to Knights Bridge Estates, one of Marlton’s most desirable neighborhoods. Tucked away at the end of a quiet, peaceful cul-de-sac, this magnificent 26-year-old, 4-bedroom property perfectly balances sophisticated entertaining spaces with private, resort-style everyday living.
Boasting an unbeatable location, this home offers easy commuting access (less than 5 miles to major interstates), a quick drive into Philadelphia, and is less than 100 miles from New York City.
The Grand Tour
• A Statement Entrance: Step through the front door into a grand, expansive foyer featuring soaring ceilings and an elegant centerpiece chandelier that sets a luxurious tone for the rest of the home.
• The Heart of the Home: Cozy up in the main living space featuring a warm gas fireplace, perfect for relaxing with the flip of a switch. The kitchen boasts a wonderful extended kitchen nook, offering a sunlit, versatile spot for morning coffee, casual dining, or a secondary workspace.
• Entertainer’s First Floor: The main level is designed for hosting, complete with a spectacular custom bar area that looks out over the beautifully landscaped backyard, seamlessly blending indoor sophistication with outdoor views.
• The Master Retreat: The oversized master suite is a true sanctuary, featuring a cozy TV nook overlooking the pool and an adjacent room that perfectly fits a crib and dresser—ideal for a nursery, private home office, or a massive walk-in dressing room.
• Upgraded Comfort: All 3 full bathrooms throughout the home have been recently and tastefully modernized, offering a fresh, contemporary feel.
Lower Level Oasis
The fully finished basement transforms the lower level into the ultimate recreation and wellness hub:
• Shoot a game of pool in the spacious billiards area.
• Stay active in the dedicated fitness room.
• Unwind and detoxify after your workout in your private, custom cedar sauna.
Resort-Style Backyard & Outdoor Living
Step outside to discover your own private, wooded paradise designed for maximum enjoyment and effortless storage:
• The Deck: Relax on the expansive, upgraded composite wood deck that overlooks the pristine inground pool and quiet, serene woods.
• Smart Storage Solutions: Never clutter your yard again. Underneath the deck features a large, protected storage area perfect for seasonal furniture and lawn equipment, while a heavy-duty outdoor shed offers dedicated space for pool supplies, yard tools, and games.
The home features significant big-ticket upgrades, including a complete double AC/heating system replacement in 2019 and a brand-new roof installed in 2025.
Modern Conveniences & Extras
• EV Ready: The spacious 2-car garage comes fully equipped with a Tesla charger for your electric vehicle.
• Massive Storage: In addition to the yard storage, enjoy extensive overhead storage space above the 2-car garage.
Schedule Your Private Tour Today
Don't miss the opportunity to own this turn-key, feature-packed luxury home in Marlton. Exceptional properties in Knights Bridge Estates rarely hit the market with this many premium upgrades.
Pending
$989,900
3 Palomino Dr, Marlton, NJ 08053
4beds
3,372sqft
:
Get pre-qualified$7,187/mo
SingleFamily
Built in 2000
0.33 Acres Lot
$-- Zestimate®
$294/sqft
$67/mo HOA
What's special
Warm gas fireplaceSoaring ceilingsPristine inground poolExtended kitchen nookDedicated fitness roomSpectacular custom bar areaPrivate custom cedar sauna
- 30 days |
- 1,111 |
- 23 |
Listed by:
Property Owner (856) 776-6011
Facts & features
Interior
Bedrooms & bathrooms
- Bedrooms: 4
- Bathrooms: 3
- Full bathrooms: 2
- 1/2 bathrooms: 1
Heating
- Forced air, Gas
Cooling
- Central
Appliances
- Included: Dishwasher, Dryer, Garbage disposal, Microwave, Range / Oven, Refrigerator, Washer
Features
- Flooring: Tile, Carpet, Hardwood
- Basement: Finished
- Has fireplace: Yes
Interior area
- Total interior livable area: 3,372 sqft
Video & virtual tour
Property
Parking
- Parking features: Garage - Attached
Features
- Exterior features: Stucco
- Has spa: Yes
Lot
- Size: 0.33 Acres
Details
- Parcel number: 130001500000100027
Construction
Type & style
- Home type: SingleFamily
Materials
- Roof: Asphalt
Condition
- New construction: No
- Year built: 2000
Community & HOA
HOA
- Has HOA: Yes
- HOA fee: $67 monthly
Location
- Region: Marlton
Financial & listing details
- Price per square foot: $294/sqft
- Tax assessed value: $527,500
- Annual tax amount: $18,014
- Date on market: 6/29/2026
Estimated market value
Not available
Estimated sales range
Not available
$4,283/mo
Price history
| Date | Event | Price |
|---|---|---|
| 7/5/2026 | Pending sale | $989,900$294/sqft |
Source: Owner Report a problem | ||
| 6/29/2026 | Listed for sale | $989,900+92.2%$294/sqft |
Source: Owner Report a problem | ||
| 9/23/2010 | Sold | $515,000-3.7%$153/sqft |
Source: Public Record Report a problem | ||
| 5/5/2010 | Listed for sale | $535,000+60.9%$159/sqft |
Source: Prudential Fox and Roach #5704106 Report a problem | ||
| 2/26/2001 | Sold | $332,494$99/sqft |
Source: Public Record Report a problem | ||
Public tax history
| Year | Property taxes | Tax assessment |
|---|---|---|
| 2025 | $18,014 +6.3% | $527,500 |
| 2024 | $16,949 | $527,500 |
| 2023 | -- | $527,500 |
| 2022 | $16,189 +2.4% | $527,500 |
| 2021 | $15,809 +2.1% | $527,500 |
| 2020 | $15,477 +1.4% | $527,500 |
| 2019 | $15,261 +1.2% | $527,500 |
| 2018 | $15,081 +2.5% | $527,500 |
| 2017 | $14,712 +1.8% | $527,500 |
| 2016 | $14,454 +2.9% | $527,500 |
| 2015 | $14,042 +1.4% | $527,500 |
| 2014 | $13,847 +0.4% | $527,500 |
| 2013 | $13,794 | $527,500 +71.5% |
| 2003 | -- | $307,500 |
Find assessor info on the county website
Monthly payment
Est. payment
Payment breakdown
Explore the cost of this home by adjusting the details. Changes won't be saved.Climate risks
Neighborhood: Marlton
Nearby schools
GreatSchools rating
- 4/10J. Harold Vanzant Elementary SchoolGrades: K-5Distance: 0.9 mi
- 6/10Frances Demasi Middle SchoolGrades: 6-8Distance: 1.1 mi
- 6/10Cherokee High SchoolGrades: 9-12Distance: 2.4 mi
Schools provided by the listing agent
- Elementary: Beeler Elementary
- Middle: Demasi Middle School
- High: Cherokee High School
- District: Lenape Regional
Source: The MLS. This data may not be complete. We recommend contacting the local school district to confirm school assignments for this home.
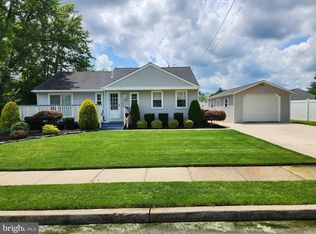
- $420,0003 bd1 ba1k sqft39 Duchess Ave, Marlton, NJ 08053Sold
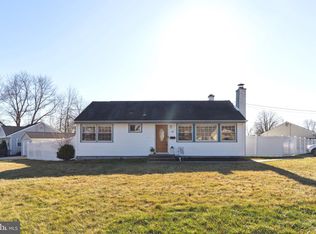
- $350,0003 bd1 ba1k sqft40 Baker Blvd, Marlton, NJ 08053Sold
- $382,900-- bd-- ba1k sqft38 King Ave, Marlton, NJ 08053Off Market
- $358,000-- bd-- ba1k sqft41 Baker Blvd, Marlton, NJ 08053Off Market
- $421,6003 bd1 ba1k sqft37 King Ave, Marlton, NJ 08053Off Market
- $358,0003 bd2 ba1k sqft42 Baker Blvd, Marlton, NJ 08053Sold
- $511,9003 bd2 ba1.6k sqft36 King Ave, Marlton, NJ 08053Off Market
- $451,2003 bd2 ba1.6k sqft49 Duchess Ave, Marlton, NJ 08053Off Market
A local agent can set up tours, give advice and negotiate with sellers.
A local lender can help you make sure your offer is ready when you are.
Similar homes
- $965,0004 bd3 ba3.2k sqft5134 Church Rd, Mount Laurel, NJ 08054For Sale
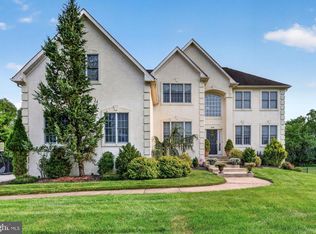
 MLS ID #NJBL2116818, Mark McKenna, EXP Realty, LLC. Bright MLS
 - $849,9004 bd4 ba2.9k sqft20 Normandy Rd, Marlton, NJ 08053For Sale
 MLS ID #NJBL2115822, Robert Grace, EXP Realty, LLC. Bright MLS
 - $990,0005 bd4 ba4.8k sqft3 Aisling Way, Marlton, NJ 08053For Sale
 MLS ID #NJBL2115912, Sai kondraju, HomeSmart First Advantage Realty. Bright MLS
 - $850,0004 bd3 ba2.6k sqft27 Carrington Way, Marlton, NJ 08053For Sale
 MLS ID #NJBL2116866, Nikki Shah, Long & Foster Real Estate, Inc.. Bright MLS
 - $625,0004 bd4 ba3.4k sqft11 Marcy Ct, Marlton, NJ 08053For SaleMLS ID #NJBL2116722, Mark McKenna, EXP Realty, LLC. Bright MLS
- $--4 bd3 ba4k sqft101 Mews Ln, Cherry Hill, NJ 08003AuctionAuction.com 2
- $700,0004 bd3 ba3.3k sqft17 Paddock Rd, Marlton, NJ 08053For SaleMLS ID #NJBL2115390, Ami-Sasha Thadani, SERHANT. New Jersey LLC. Bright MLS
- $1,100,0005 bd4 ba4.3k sqft23 Carrington Way, Marlton, NJ 08053For SaleMLS ID #NJBL2116488, Joanna zhao, Canaan Realty Group. LLC. Bright MLS
- $799,0004 bd3 ba2.7k sqft19 Old Republic Ln, Marlton, NJ 08053For SaleMLS ID #NJBL2110160, Jeremiah F Kobelka, Real Broker, LLC. Bright MLS
- $639,9004 bd3 ba2.6k sqft216 Hamilton Rd, Marlton, NJ 08053For SaleMLS ID #NJBL2113278, Mark McKenna, EXP Realty, LLC. Bright MLS
- $949,9004 bd3 ba3.1k sqft103 Renaissance Dr, Cherry Hill, NJ 08003New ConstructionBright MLS
- $675,0004 bd3 ba2.8k sqft3 Kennington Rd, Marlton, NJ 08053For SaleMLS ID #NJBL2115614, Robyn B Baselice, Weichert Realtors-Turnersville. Bright MLS
- $--4 bd3 ba2.9k sqft1927 Birchwood Ct, Cherry Hill, NJ 08003AuctionAuction.com 2
- $925,0004 bd4 ba3.2k sqft6 Polo Ct, Cherry Hill, NJ 08003For SaleMLS ID #NJCD2122004, Melissa Roswell, Keller Williams Realty - Marlton. Bright MLS
- $569,9004 bd2 ba1.8k sqft122 Woodbridge Rd, Marlton, NJ 08053For SaleMLS ID #NJBL2116970, Jeffrey Amsden, EXP Realty, LLC. Bright MLS
- $925,0005 bd4 ba3.2k sqft4909 Church Rd, Mount Laurel, NJ 08054For SaleMLS ID #NJBL2116084, Wallace Chaves, Keller Williams Realty - Moorestown. Bright MLS
- $695,0004 bd3 ba2.1k sqft95 10th St, Marlton, NJ 08053For SaleMLS ID #NJBL2113160, Michael Chuppe, Weichert Realtors-Haddonfield. Bright MLS
- $629,9994 bd3 ba2.3k sqft5 Elkins Ln, Marlton, NJ 08053For SaleMLS ID #NJBL2115608, Mark McKenna, EXP Realty, LLC. Bright MLS
- $679,0004 bd3 ba2.2k sqft4 Brower Ct, Marlton, NJ 08053For SaleMLS ID #NJBL2114570, Danielle Dupont, Ovation Realty LLC. Bright MLS
- $611,9004 bd3 ba2.2k sqft60 Knox Blvd, Marlton, NJ 08053New ConstructionBright MLS
