Skip main navigation
Sold for $815,000
  • $815,000

    42 Barn Swallow Lane, South Dennis, MA 02660

    3beds
    1,532sqft
    Single Family Residence
    Built in 1981
    0.92 Acres Lot
    $838,300 Zestimate®
    $532/sqft
    $3,506 Estimated rent

    Home value

    $838,300

    $754,000 - $931,000

    $3,506/mo

    Zestimate® history
    Loading
    Loading...

    Owner options

    List your home for rent

    $3,506/mo

    Rent Zestimate®

    Find your next renter with Zillow Rental Manager. Plus, with online applications, you can quickly screen prospective tenants – for free.

    Learn more

    $3,506/mo

    Rent Zestimate®

    Refinance and save

    $3,860/mo

    Est. payment

    Refinancing to a lower rate could help reduce your monthly payments and save thousands over the life of the loan.

    See today's rates

    $3,860/mo

    Est. payment

    Explore your selling options

    Work with a Zillow partner agent

    Leverage their expertise and Zillow's premium Showcase listings to get your home seen by more buyers.

    Get started

    List with your own agent

    Get your home in front of millions of buyers by listing it on Zillow.

    Learn how to do it

    Sell it yourself

    Take full control of how buyers see your home on Zillow by listing For Sale by Owner (FSBO).

    List your home

    What's special

    Quiet cul-de-sacVaulted ceiling sunroomHardwood flooringNearly an acreCustom cabinetryNatural lightOpen-concept living space
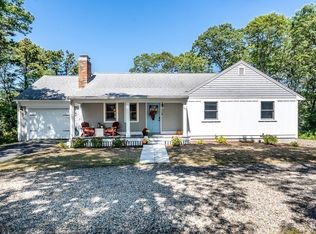
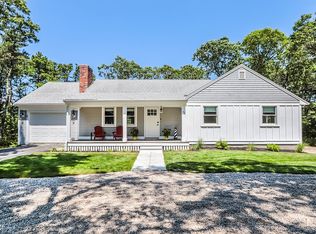
    Tucked away at the end of a Quiet Cul-de-Sac, this Meticulously Updated 3 BR/2 Bath Ranch-Style Home offers the Perfect Blend of Privacy, Space and Modern Design. Situated on nearly an Acre (.92 Acres) this Property is Perfect for Nature Lovers and Outdoor Enthusiasts alike as it features a Private Path directly from the backyard to the Scenic Cape Cod Bike Trail. Inside, You will find an Open-Concept Living Space filled with Natural Light and Designed for Gracious Entertaining and Everyday Living! The Beautifully Updated Kitchen Boasts an Oversized Quartz Island, Custom Cabinetry, Stainless Steel Appliances and Luxury Vinyl Tile Flooring. The Vaulted Ceiling Sunroom directly adjacent to the Kitchen offers an Additional Sunsplashed Space for Entertaining/Dining or Simply Unwinding! The Primary Bedroom has its own Renovated Full bath complete with Tiled Shower and Marble Vanity. The Bedrooms are All Spacious with Hardwood Flooring and Ample Closet Space.The Basement offers Additional Space that could be made into an Additional Two Bedrooms and Family Room. Newer updates: Windows,Solid Shaker Panel Doors,Oil Tank,A/C Split and Condenser Unit, Deck and Electric Panel!

    Zillow last checked:

    Listing updated:

    Listed by:

    Deborah Daigle 774-217-1987,

    Foran Realty

    Bought with:

    Dee M Sullivan, 87070-S

    Christie's International Real Estate Atlantic Brokerage

    Source: CCIMLS,MLS#: 22504351MLS Logo

    Facts & features

    Interior

    Bedrooms & bathrooms
    • Bedrooms: 3
    • Bathrooms: 2
    • Full bathrooms: 2
    • Main level bathrooms: 2
    Primary bedroom
    • Description: Flooring: Wood
    • Features: Closet
    • Level: First
    Bedroom 2
    • Description: Flooring: Wood
    • Features: Bedroom 2, Closet
    • Level: First
    Bedroom 3
    • Description: Flooring: Wood
    • Features: Bedroom 3, Closet
    • Level: First
    Primary bathroom
    • Features: Private Full Bath
    Dining room
    • Description: Flooring: Wood
    • Features: Dining Room
    • Level: First
    Kitchen
    • Description: Countertop(s): Quartz,Flooring: Vinyl,Stove(s): Electric
    • Features: Kitchen, Upgraded Cabinets, Built-in Features, Kitchen Island, Recessed Lighting
    • Level: First
    Living room
    • Description: Fireplace(s): Wood Burning,Flooring: Wood
    • Features: High Speed Internet, Living Room, HU Cable TV
    • Level: First
    Heating
    • Has Heating (Unspecified Type)
    Cooling
    • Central Air, Other
    Appliances
    • Included: Dishwasher, Washer, Range Hood, Electric Range, Microwave, Electric Dryer
    Features
    • HU Cable TV, Recessed Lighting, Linen Closet
    • Flooring: Hardwood, Tile, Laminate, Vinyl
    • Basement: Bulkhead Access,Full,Finished
    • Number of fireplaces: 1
    • Fireplace features: Wood Burning
    Interior area
    • Total structure area: 1,532
    • Total interior livable area: 1,532 sqft

    Property

    Parking
    • Total spaces: 5
    • Parking features: Garage - Attached, Open
    • Attached garage spaces: 1
    • Has uncovered spaces: Yes
    Features
    • Stories: 1
    • Patio & porch: Deck, Other
    • Exterior features: Outdoor Shower
    • Frontage length: 130.00
    Lot
    • Size: 0.92 Acres
    • Features: Bike Path, School, Major Highway, Near Golf Course, Cape Cod Rail Trail, Shopping, Public Tennis, Level, Cul-De-Sac, North of Route 28, South of 6A
    Details
    • Parcel number: 145150
    • Zoning: RES
    • Special conditions: None

    Construction

    Type & style
    • Home type: SingleFamily
    • Architectural style: Ranch
    • Property subtype: Single Family Residence
    Materials
    • Clapboard, Vertical Siding, Shingle Siding
    • Foundation: Poured
    • Roof: Asphalt, Pitched
    Condition
    • Updated/Remodeled, Actual
    • New construction: No
    • Year built: 1981
    • Major remodel year: 2023

    Utilities & green energy

    • Sewer: Private Sewer

    Community & neighborhood

    Location
    • Region: Dennis Pt

    Other

    Other facts
    • Listing terms: Conventional
    • Road surface type: Paved

    Price history

    DateEventPrice
    10/14/2025Sold$815,000+2.5%$532/sqft
    Source: CCIMLS #22504351 Report a problem
    9/8/2025Pending sale$795,000$519/sqft
    Source: CCIMLS #22504351 Report a problem
    9/4/2025Listed for sale$795,000+1.3%$519/sqft
    Source: CCIMLS #22504351 Report a problem
    10/13/2023Sold$785,000-3.7%$512/sqft
    Source: CCIMLS #22303076 Report a problem
    9/15/2023Pending sale$815,000$532/sqft
    Source: CCIMLS #22303076 Report a problem
    8/31/2023Listed for sale$815,000$532/sqft
    Source: CCIMLS #22303076 Report a problem
    8/28/2023Pending sale$815,000$532/sqft
    Source: CCIMLS #22303076 Report a problem
    8/21/2023Price change$815,000-1.2%$532/sqft
    Source: CCIMLS #22303076 Report a problem
    8/11/2023Listed for sale$825,000$539/sqft
    Source: CCIMLS #22303076 Report a problem
    8/5/2023Pending sale$825,000$539/sqft
    Source: CCIMLS #22303076 Report a problem
    7/28/2023Listed for sale$825,000$539/sqft
    Source: CCIMLS #22303076 Report a problem

    Public tax history

    Tax history is unavailable.

    Neighborhood: Dennis Port

    Nearby schools

    GreatSchools rating
    Schools provided by the listing agent
    • District: Dennis-Yarmouth

    Source: CCIMLS. This data may not be complete. We recommend contacting the local school district to confirm school assignments for this home.

    Get a cash offer in 3 minutes
    Find out how much your home could sell for in as little as 3 minutes with a no-obligation cash offer.
    Estimated market value
    $838,300
    Get a cash offer in 3 minutes
    Find out how much your home could sell for in as little as 3 minutes with a no-obligation cash offer.
    Estimated market value
    $838,300