Skip main navigation
Sold for $785,000
  • $785,000

    42 Barn Swallow, South Dennis, MA 02660

    3beds
    1,532sqft
    Single Family Residence
    Built in 1981
    0.92 Acres Lot
    $-- Zestimate®
    $512/sqft
    $-- Estimated rent

    Home value

    Not available

    Estimated sales range

    Not available

    Not available

    Zestimate® history
    Loading
    Loading...

    Owner options

    List your home for rent

    Find your next renter with Zillow Rental Manager. Plus, with online applications, you can quickly screen prospective tenants – for free.

    Learn more
    Refinance and save

    $4,630/mo

    Est. payment

    Refinancing to a lower rate could help reduce your monthly payments and save thousands over the life of the loan.

    See today's rates

    $4,630/mo

    Est. payment

    Explore your selling options

    Work with a Zillow partner agent

    Leverage their expertise and Zillow's premium Showcase listings to get your home seen by more buyers.

    Get started

    List with your own agent

    Get your home in front of millions of buyers by listing it on Zillow.

    Learn how to do it

    Sell it yourself

    Take full control of how buyers see your home on Zillow by listing For Sale by Owner (FSBO).

    List your home

    What's special

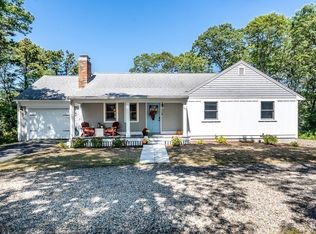
    Tiled showersOpen concept living planNewly expanded deckSunny kitchenBeautifully renovated ranchRadiant heated floorsMarble tops
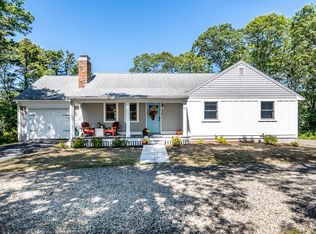
    Privacy abounds at this beautifully renovated ranch sitting on .92 acres, at the end of a cul-de-sac with your own private path to the bike trail. Thoughtfully designed, and well appointed, offering an open concept living plan which lends itself to great family gatherings. The sunny kitchen boasts an oversized quartz island, custom cabinetry, high end appliances, luxury vinyl tile flooring and more. A cheerful sunroom leads out to the newly expanded deck, and the primary bath is ensuite. Both bathrooms have been completely renovated with modern touches to include radiant heated floors, tiled showers, and vanities with marble tops. Numerous home updates include new windows, new solid shaker panel doors, new oil tank, burner, AC condenser and electric panel. Need more room? The basement is mostly finished and has plenty of room for additional family space and storage. Come see all that this lovely home has to offer, including access to Dennis’ beautiful beaches and low taxes.

    Zillow last checked:

    Listing updated:

    Listed by:

    Cynthia Harrington 508-776-8181,

    Berkshire Hathaway HomeServices Robert Paul Properties 508-945-5553

    Bought with:

    Deborah Lahey-Daigle

    Foran Realty, Inc.

    Source: MLS PIN,MLS#: 73141956

    Facts & features

    Interior

    Bedrooms & bathrooms
    • Bedrooms: 3
    • Bathrooms: 2
    • Full bathrooms: 2
    • Main level bathrooms: 2
    • Main level bedrooms: 3
    Primary bedroom
    • Features: Bathroom - Full, Closet/Cabinets - Custom Built, Flooring - Hardwood
    • Level: Main,First
    Bedroom 2
    • Features: Closet
    • Level: Main,First
    Bedroom 3
    • Features: Flooring - Hardwood
    • Level: Main,First
    Primary bathroom
    • Features: Yes
    Bathroom 1
    • Features: Bathroom - Full, Bathroom - Tiled With Tub & Shower, Ceiling Fan(s), Closet - Linen, Flooring - Stone/Ceramic Tile, Countertops - Stone/Granite/Solid, Wainscoting, Beadboard, Pocket Door
    • Level: Main,First
    Bathroom 2
    • Features: Bathroom - Full, Bathroom - Tiled With Shower Stall, Ceiling Fan(s), Flooring - Stone/Ceramic Tile, Lighting - Pendant
    • Level: Main,First
    Dining room
    • Features: Flooring - Hardwood, Open Floorplan, Lighting - Pendant
    • Level: Main,First
    Family room
    • Features: Ceiling Fan(s), Flooring - Stone/Ceramic Tile, Cable Hookup, Deck - Exterior, Exterior Access, Beadboard
    • Level: Main,First
    Kitchen
    • Features: Closet/Cabinets - Custom Built, Flooring - Vinyl, Countertops - Stone/Granite/Solid, Kitchen Island, Cabinets - Upgraded, Open Floorplan, Recessed Lighting, Stainless Steel Appliances, Pot Filler Faucet, Lighting - Pendant
    • Level: Main,First
    Living room
    • Features: Flooring - Hardwood, Cable Hookup, Exterior Access, Open Floorplan
    • Level: Main,First
    Heating
    • Central, Baseboard, Oil
    Cooling
    • Central Air
    Appliances
    • Included: Electric Water Heater, Water Heater, Range, Dishwasher, Microwave, Refrigerator, Washer, Dryer, Range Hood
    • Laundry: In Basement, Electric Dryer Hookup, Washer Hookup
    Features
    • Closet, Open Floorplan, Game Room, Bonus Room
    • Flooring: Tile, Vinyl, Hardwood, Wood Laminate, Laminate
    • Basement: Full,Partially Finished,Interior Entry,Bulkhead,Concrete
    • Number of fireplaces: 1
    • Fireplace features: Living Room
    Interior area
    • Total structure area: 1,532
    • Total interior livable area: 1,532 sqft

    Property

    Parking
    • Total spaces: 6
    • Parking features: Attached, Paved Drive, Stone/Gravel, Paved
    • Attached garage spaces: 1
    • Uncovered spaces: 5
    Features
    • Patio & porch: Porch, Deck - Composite, Patio
    • Exterior features: Porch, Deck - Composite, Patio, Storage, Outdoor Shower
    • Waterfront features: Bay, Harbor, Lake/Pond, Ocean
    Lot
    • Size: 0.92 Acres
    • Features: Cul-De-Sac, Easements, Level
    Details
    • Parcel number: 145150,2275855
    • Zoning: RES

    Construction

    Type & style
    • Home type: SingleFamily
    • Architectural style: Ranch
    • Property subtype: Single Family Residence
    Materials
    • Foundation: Concrete Perimeter
    • Roof: Shingle
    Condition
    • Year built: 1981

    Utilities & green energy

    • Electric: Circuit Breakers, 100 Amp Service
    • Sewer: Private Sewer
    • Water: Public
    • Utilities for property: for Electric Range, for Electric Dryer, Washer Hookup

    Community & HOA

    Community
    • Features: Shopping, Walk/Jog Trails, Golf, Medical Facility, Bike Path, Highway Access, House of Worship, Public School
    HOA
    • Has HOA: No
    Location
    • Region: South Dennis

    Financial & listing details

    • Price per square foot: $512/sqft
    • Tax assessed value: $561,200
    • Annual tax amount: $2,620
    • Date on market: 12/7/2025
    • Road surface type: Paved

    Price history

    DateEventPrice
    10/13/2023Sold$785,000-3.7%$512/sqft
    Source: MLS PIN #73141956 Report a problem
    8/31/2023Listed for sale$815,000$532/sqft
    Source: MLS PIN #73141956 Report a problem
    8/28/2023Contingent$815,000$532/sqft
    Source: MLS PIN #73141956 Report a problem
    8/21/2023Price change$815,000-1.2%$532/sqft
    Source: MLS PIN #73141956 Report a problem
    8/11/2023Listed for sale$825,000$539/sqft
    Source: MLS PIN #73141956 Report a problem
    8/5/2023Contingent$825,000$539/sqft
    Source: MLS PIN #73141956 Report a problem
    7/28/2023Listed for sale$825,000$539/sqft
    Source: MLS PIN #73141956 Report a problem

    Public tax history

    Tax history is unavailable.

    Neighborhood: Dennis Port

    Nearby schools

    GreatSchools rating
    Get pre-qualified for a loan
    At Zillow Home Loans, we can pre-qualify you in as little as 5 minutes with no impact to your credit score.

    An equal housing lender. NMLS #10287.