Great home in Sea Palms West for under $500k! This home has a large deck to enjoy the pond and green space views that Sea Palms West is now well known for. This well maintained home has an open flow to it, with a large living room with a fireplace and a wet bar. A sunroom is off of the living room and has access to the deck and great views from this room, both of the lagoon and green space. The kitchen features all stainless steel appliances, a gas stove, microwave hood and an atrium area with a window seat. The 2 car garage is attached to the kitchen and the washer and dryer connection are conveniently located in the kitchen area.Bedroom one has 4 windows to allow in lots of natural light and a convenient bathroom. The primary suite is located off the sunroom. It features a large walk-in closet, dual sink vanity in the bathroom and an oversized deep soaking tub.Make an appointment to see this wonderful home, you won't be disappointed!
Sold for $475,000
$475,000
42 Bay Tree Ct E, Saint Simons Island, GA 31522
2beds
1,558sqft
Single Family Residence
Built in 1986
6,098 Square Feet Lot
$530,300 Zestimate®
$305/sqft
$3,122 Estimated rent
Home value
$530,300
$498,000 - $573,000
$3,122/mo
Zestimate® history
Owner options
List your home for rent
$3,122/mo
Rent Zestimate®
Find your next renter with Zillow Rental Manager. Plus, with online applications, you can quickly screen prospective tenants – for free.
$3,122/mo
Rent Zestimate®
Refinance and save
$3,444/mo
Est. payment
Refinancing to a lower rate could help reduce your monthly payments and save thousands over the life of the loan.
$3,444/mo
Est. payment
Explore your selling options
Work with a Zillow partner agent
Leverage their expertise and Zillow's premium Showcase listings to get your home seen by more buyers.
Get startedList with your own agent
Get your home in front of millions of buyers by listing it on Zillow.
Learn how to do itSell it yourself
Take full control of how buyers see your home on Zillow by listing For Sale by Owner (FSBO).
List your homeWhat's special
Zillow last checked:
Listing updated:
Listed by:
Brad Davis 912-536-9753,
Keller Williams Realty Golden Isles
Bought with:
Ann Harrell, 126587
DeLoach Sotheby's International Realty
Source: Scout MLS,MLS#: 1648454
Facts & features
Interior
Bedrooms & bathrooms
- Bedrooms: 2
- Bathrooms: 2
- Full bathrooms: 2
Heating
- Central, Electric, Heat Pump
Cooling
- Central Air, Electric
Appliances
- Included: Convection Oven, Dryer, Disposal, Dishwasher, Gas Range, Microwave, Plumbed For Ice Maker, Refrigerator, Washer
- Laundry: Gas Dryer Hookup, In Kitchen, Washer Hookup
Features
- Ceiling Fan(s), Double Vanity, High Speed Internet, Track Lighting, Vaulted Ceiling(s), Wet Bar, Walk-In Closet(s), Tub/Shower Combo, Primary on First Floor, Primary Suite, Breakfast Bar
- Flooring: Carpet, Marble, Wood
- Windows: Double Pane Windows
- Basement: Crawl Space
- Has fireplace: Yes
- Fireplace features: Gas Log, Living Room
- Common walls with other units/homes: No Common Walls
Interior area
- Total structure area: 1,558
- Total interior livable area: 1,558 sqft
Property
Parking
- Total spaces: 2
- Parking features: Attached, Driveway, Garage Door Opener, Guest, Kitchen Level, Off Street, Paved
- Garage spaces: 2
- Has uncovered spaces: Yes
Accessibility
- Accessibility features: Accessible Kitchen, Other
Features
- Patio & porch: Deck
- Has private pool: Yes
- Has view: Yes
- View description: Park/Greenbelt
Lot
- Size: 6,098 Square Feet
- Features: Sprinklers In Front, Sprinklers In Rear
Details
- Parcel number: 0408103
- Special conditions: Standard
Construction
Type & style
- Home type: SingleFamily
- Architectural style: Patio Home
- Property subtype: Single Family Residence
Materials
- Cedar
- Roof: Composition
Condition
- Updated/Remodeled,As Is
- Year built: 1986
Details
- Warranty included: Yes
Utilities & green energy
- Electric: 220 Volts
- Sewer: Public Sewer
- Water: Public
- Utilities for property: Cable Available, Electricity Available, Phone Available, Propane, Sewer Available, Underground Utilities, Water Available
Green energy
- Energy efficient items: Insulation, Windows, Floors
Community & HOA
Community
- Features: Park, Street Lights
- Security: Smoke Detector(s)
- Subdivision: Bay Tree Cottages
HOA
- Has HOA: Yes
- Amenities included: Jogging Path, Management, Trail(s)
- Services included: Maintenance Grounds, Trash, Other
- HOA fee: $460 quarterly
- HOA name: Bay Tree Cottages Owners Assoc
- HOA phone: 912-638-4590
- Second HOA fee: $120 monthly
- Second HOA name: Sea Palms West - Master
- Second HOA phone: 912-638-4590
Location
- Region: Saint Simons Island
Financial & listing details
- Price per square foot: $305/sqft
- Tax assessed value: $381,200
- Annual tax amount: $3,872
- Date on market: 8/15/2024
- Listing terms: 1031 Exchange,Cash,Conventional,FHA,VA Loan
- Electric utility on property: Yes
- Road surface type: Asphalt
Price history
| Date | Event | Price |
|---|---|---|
| 11/18/2024 | Sold | $475,000-2.1%$305/sqft |
Source: Scout MLS #1648454 Report a problem | ||
| 10/1/2024 | Pending sale | $485,000$311/sqft |
Source: Scout MLS #1648454 Report a problem | ||
| 9/19/2024 | Price change | $485,000-2%$311/sqft |
Source: Scout MLS #1648454 Report a problem | ||
| 8/15/2024 | Listed for sale | $495,000+59.7%$318/sqft |
Source: Scout MLS #1648454 Report a problem | ||
| 8/5/2020 | Sold | $310,000+8.8%$199/sqft |
Source: Public Record Report a problem | ||
| 6/26/2020 | Listing removed | $2,200$1/sqft |
Source: Hodnett Cooper Real Estate #1618614 Report a problem | ||
| 6/11/2020 | Listed for rent | $2,200$1/sqft |
Source: BHHS Hodnett Cooper Real Estate #1618614 Report a problem | ||
| 8/1/2005 | Sold | $285,000$183/sqft |
Source: Public Record Report a problem | ||
Public tax history
| Year | Property taxes | Tax assessment |
|---|---|---|
| 2024 | $3,796 -2% | $152,480 |
| 2023 | $3,872 +27.7% | $152,480 +31.6% |
| 2022 | $3,031 -1.5% | $115,880 +7.7% |
| 2021 | $3,077 | $107,600 |
| 2020 | -- | $107,600 +10% |
| 2019 | $2,680 +0% | $97,840 |
| 2018 | $2,680 | $97,840 |
| 2017 | $2,680 | $97,840 +9.9% |
| 2016 | $2,680 +18.5% | $89,040 |
| 2015 | $2,262 +3.7% | $89,040 +4.4% |
| 2014 | $2,180 | $85,280 |
| 2013 | -- | -- |
| 2012 | -- | -- |
| 2011 | -- | -- |
| 2010 | -- | -- |
Find assessor info on the county website
Neighborhood: 31522
Nearby homes
- $565,0003 bd2 ba1.6k sqft43 Bay Tree Ct E, Saint Simons Island, GA 31522Sold

- $471,5003 bd2 ba1.4k sqft41 Bay Tree Ct E, Saint Simons Island, GA 31522Off Market
- $407,8003 bd3 ba1.5k sqft719 Deer Run Villas, St Simons Island, GA 31522Off Market
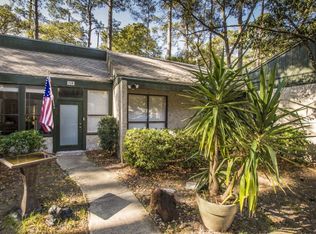
- $365,2002 bd2 ba1.2k sqft720 Deer Run Villas, St Simons Island, GA 31522Off Market

- $305,2002 bd2 ba1.4k sqft745 Deer Run Villas, St Simons Island, GA 31522Off Market
- $544,6003 bd2 ba1.4k sqft44 Bay Tree Ct E, Saint Simons Island, GA 31522Off Market
- $458,9003 bd2 ba1.4k sqft40 Bay Tree Ct E, Saint Simons Island, GA 31522Off Market
- $495,0002 bd2 ba1.5k sqft45 Bay Tree Ct E, Saint Simons Island, GA 31522Sold
Nearby schools
GreatSchools rating
- 9/10Oglethorpe Point Elementary SchoolGrades: PK-5Distance: 0.7 mi
- 6/10Glynn Middle SchoolGrades: 6-8Distance: 7.7 mi
- 10/10Glynn AcademyGrades: 9-12Distance: 7.8 mi
Schools provided by the listing agent
- Elementary: Oglethorpe
- Middle: Glynn Middle School
- High: Glynn Academy
Source: Scout MLS. This data may not be complete. We recommend contacting the local school district to confirm school assignments for this home.
Sell for more on Zillow
Get a Zillow Showcase℠ listing at no additional cost and you could sell for .
$530,300
2% more
+$10,606
With Zillow Showcase(estimated)
$540,906
Sell for more on Zillow
Get a Zillow Showcase℠ listing at no additional cost and you could sell for .
$530,300
2% more
+$10,606
With Zillow Showcase(estimated)
$540,906
- Georgia
- Glynn County
- Saint Simons Island
- 31522
- 42 Bay Tree Ct E
Nearby cities
Nearby zip codes
Other Saint Simons Island Topics
- Apartments for Rent in 31522
- Houses for Sale in 31522
- Houses for Rent in 31522
- 31522 Real Estate
- Saint Simons Island Condos
- Houses for Sale in Saint Simons Island
- Newest Listings in Saint Simons Island
- Saint Simons Island Home Values
- Saint Simons Island Real Estate Agents
- Saint Simons Island Refinance
- Saint Simons Island Mortgage Rates
