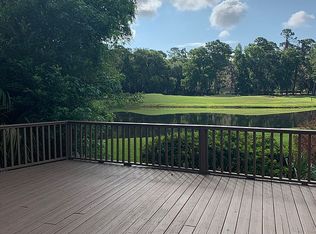
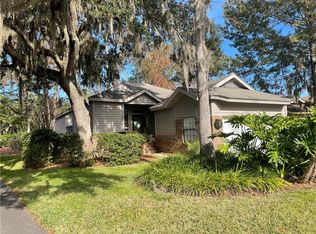
Exciting opportunity to own a charming single-level cottage in the desirable Bay Tree subdivision! This thoughtfully designed three-bedroom, two-bath home features an easy, open layout with 2 spacious living areas and beautiful lagoon views. As you enter, you'll be welcomed by vaulted ceilings in the living room, complemented by vinyl plank flooring throughout all the living areas. The living area provides access to a generously sized 130-square-foot sunroom that easily converts to a screen porch when desired and overlooks a peaceful lagoon and a portion of the 50-acre green space. The thoughtfully designed kitchen features butcher-block countertops, an oversized breakfast bar, plenty of cabinet space, stainless steel appliances, and a beautiful backsplash, with access to a deck perfect for grilling. The kitchen flows into an additional living area with a vaulted ceiling and a fireplace, which is currently used as a dining room. This layout is perfect for both everyday living and entertaining, creating an open, bright, and airy atmosphere. The primary suite is situated at the back of the house, offering added privacy and lagoon views, with access to the sunroom. It features vaulted ceilings, a walk-in closet, granite countertops, a double vanity, and a walk-in tile shower. Both guest bedrooms are generous in size and share a full bathroom with granite countertops and double vanities. Additional highlights include a two-car garage with extra guest parking in the driveway. The HOA dues are $273 per month, which cover lawn maintenance, irrigation, and the upkeep of 50 acres of green space. To view video copy & paste website: https://www.dropbox.com/scl/fi/razghb3ojd6x49u4idz0j/43-Baytree.mp4?rlkey=rnm349ulnw1cshasiybdmvkhp&dl=0
Sold for $565,000
$565,000
43 Bay Tree Ct E, Saint Simons Island, GA 31522
3beds
1,669sqft
Single Family Residence
Built in 1987
6,969 Square Feet Lot
$608,700 Zestimate®
$339/sqft
$3,172 Estimated rent
Home value
$608,700
$554,000 - $670,000
$3,172/mo
Zestimate® history
Owner options
List your home for rent
$3,172/mo
Rent Zestimate®
Find your next renter with Zillow Rental Manager. Plus, with online applications, you can quickly screen prospective tenants – for free.
$3,172/mo
Rent Zestimate®
Refinance and save
$4,010/mo
Est. payment
Refinancing to a lower rate could help reduce your monthly payments and save thousands over the life of the loan.
$4,010/mo
Est. payment
Explore your selling options
Work with a Zillow partner agent
Leverage their expertise and Zillow's premium Showcase listings to get your home seen by more buyers.
Get startedList with your own agent
Get your home in front of millions of buyers by listing it on Zillow.
Learn how to do itSell it yourself
Take full control of how buyers see your home on Zillow by listing For Sale by Owner (FSBO).
List your homeWhat's special
Two-car garageCharming single-level cottageThree-bedroom two-bath homeDeck perfect for grillingEasy open layoutBeautiful backsplashStainless steel appliances
Zillow last checked:
Listing updated:
Listed by:
Carol Pollock 912-996-2384,
Golden Isles Realty
Bought with:
Holly May, 264548
Keller Williams Realty Golden Isles
Source: Scout MLS,MLS#: 1658840
Facts & features
Interior
Bedrooms & bathrooms
- Bedrooms: 3
- Bathrooms: 2
- Full bathrooms: 2
Heating
- Electric, Heat Pump
Cooling
- Electric, Heat Pump
Appliances
- Included: Dryer, Dishwasher, Electric Range, Microwave, Range, Refrigerator, Washer
- Laundry: Electric Dryer Hookup, Gas Dryer Hookup, In Hall, Washer Hookup
Features
- Ceiling Fan(s), Double Vanity, Vaulted Ceiling(s), Walk-In Closet(s), Shower Only, Primary on First Floor, Breakfast Bar
- Flooring: Carpet, Tile, Vinyl, Wood
- Basement: Crawl Space
- Number of fireplaces: 1
- Fireplace features: Gas
Interior area
- Total structure area: 1,669
- Total interior livable area: 1,669 sqft
Property
Parking
- Total spaces: 2
- Parking features: Attached
- Garage spaces: 2
Features
- Patio & porch: Deck, Porch, Screened
- Has private pool: Yes
- Has view: Yes
- On waterfront: Yes
Lot
- Size: 6,969 Square Feet
- Features: Landscaped
Details
- Parcel number: 0408102
- Special conditions: Standard
Construction
Type & style
- Home type: SingleFamily
- Architectural style: Ranch
- Property subtype: Single Family Residence
Materials
- Brick, Frame, Wood Siding
- Roof: Asphalt
Condition
- As Is
- Year built: 1987
Details
- Warranty included: Yes
Utilities & green energy
- Sewer: Public Sewer
- Water: Public
- Utilities for property: Cable Available, Electricity Available, Propane
Community & HOA
Community
- Security: Smoke Detector(s)
- Subdivision: Bay Tree Cottages
HOA
- Has HOA: Yes
- Amenities included: Jogging Path, Trail(s)
- Services included: Maintenance Grounds
- HOA fee: $460 quarterly
- HOA name: Bay Tree Cottage Assoc
- Second HOA fee: $120 monthly
- Second HOA name: Sea Palms West Assoc
Location
- Region: Saint Simons Island
Financial & listing details
- Price per square foot: $339/sqft
- Tax assessed value: $412,000
- Annual tax amount: $922
- Date on market: 1/12/2026
- Electric utility on property: Yes
- Road surface type: Asphalt, Paved
Price history
| Date | Event | Price |
|---|---|---|
| 4/8/2026 | Sold | $565,000-2.6%$339/sqft |
Source: Scout MLS #1658840 Report a problem | ||
| 2/14/2026 | Pending sale | $580,000$348/sqft |
Source: Scout MLS #1658840 Report a problem | ||
| 1/13/2026 | Listed for sale | $580,000+87.7%$348/sqft |
Source: Scout MLS #1658840 Report a problem | ||
| 3/20/2019 | Sold | $309,000-3.1%$185/sqft |
Source: Scout MLS #1605052 Report a problem | ||
| 2/12/2019 | Pending sale | $319,000$191/sqft |
Source: Signature Properties Group Inc. #1605052 Report a problem | ||
| 2/1/2019 | Listed for sale | $319,000$191/sqft |
Source: Signature Properties Group Inc. #1605052 Report a problem | ||
Public tax history
| Year | Property taxes | Tax assessment |
|---|---|---|
| 2024 | $923 +13% | $164,800 |
| 2023 | $817 -13.6% | $164,800 +32.2% |
| 2022 | $945 -2.5% | $124,640 +7.7% |
| 2021 | $969 | $115,720 |
| 2020 | -- | $115,720 +10.3% |
| 2019 | $2,866 | $104,960 |
| 2018 | $2,866 | $104,960 |
| 2017 | $2,866 | $104,960 +9.2% |
| 2016 | $2,866 +17.8% | $96,160 |
| 2015 | $2,433 +4.1% | $96,160 +4.7% |
| 2014 | $2,337 | $91,800 |
| 2013 | -- | -- |
| 2012 | -- | -- |
| 2011 | -- | -- |
| 2010 | -- | -- |
Find assessor info on the county website
Neighborhood: 31522
Nearby homes
- $544,6003 bd2 ba1.4k sqft44 Bay Tree Ct E, Saint Simons Island, GA 31522Off Market
- $475,0002 bd2 ba1.5k sqft42 Bay Tree Ct E, Saint Simons Island, GA 31522Sold

- $495,0002 bd2 ba1.5k sqft45 Bay Tree Ct E, Saint Simons Island, GA 31522Sold
- $471,5003 bd2 ba1.4k sqft41 Bay Tree Ct E, Saint Simons Island, GA 31522Off Market
- $407,8003 bd3 ba1.5k sqft719 Deer Run Villas, St Simons Island, GA 31522Off Market
- $365,2002 bd2 ba1.2k sqft720 Deer Run Villas, St Simons Island, GA 31522Off Market
- $305,2002 bd2 ba1.4k sqft745 Deer Run Villas, St Simons Island, GA 31522Off Market
- $705,6007.5 acresSea Palms West Dr, Saint simons island, GA 31522Off Market
Nearby schools
GreatSchools rating
- 9/10Oglethorpe Point Elementary SchoolGrades: PK-5Distance: 0.7 mi
- 6/10Glynn Middle SchoolGrades: 6-8Distance: 7.7 mi
- 10/10Glynn AcademyGrades: 9-12Distance: 7.8 mi
Schools provided by the listing agent
- Elementary: Oglethorpe
- Middle: Glynn Middle School
- High: Glynn Academy
Source: Scout MLS. This data may not be complete. We recommend contacting the local school district to confirm school assignments for this home.
Sell for more on Zillow
Get a Zillow Showcase℠ listing at no additional cost and you could sell for .
$608,700
2% more
+$12,174
With Zillow Showcase(estimated)
$620,874
Sell for more on Zillow
Get a Zillow Showcase℠ listing at no additional cost and you could sell for .
$608,700
2% more
+$12,174
With Zillow Showcase(estimated)
$620,874
- Georgia
- Glynn County
- Saint Simons Island
- 31522
- 43 Bay Tree Ct E
Nearby cities
Nearby zip codes
Other Saint Simons Island Topics
- Apartments for Rent in 31522
- Houses for Sale in 31522
- Houses for Rent in 31522
- 31522 Real Estate
- Saint Simons Island Condos
- Houses for Sale in Saint Simons Island
- Newest Listings in Saint Simons Island
- Saint Simons Island Home Values
- Saint Simons Island Real Estate Agents
- Saint Simons Island Refinance
- Saint Simons Island Mortgage Rates
