Tucked away and perfectly situated on .77 park like acres in the Half Hollow Hills East School District sits this elegant home with versatile floor plan. Double door entry leads into the grand foyer which showcases the impressive family room with wood burning fireplace as well as the soaring ceilings of the main level. Lots of windows and skylights offering amazing light into each area of the home. Gourmet custom kitchen complete with large center island with seating, wine refrigerator, decorative open shelving, storage and convenient 2nd sink. Sub zero refrigerator, Wolf Range and 2 Dishwashers plus the gorgeous Trex deck/balcony which wraps around the side of the home by the dining room and along the rear of the home with sliders from the great room makes this home a true entertainers delight. Primary suite with its own private balcony, full bath and walk in closet. In addition to the lower level family room this floor also boasts an office/craft room, bedroom with access to full bath, laundry room and a den, plus access to 2 car garage. In Ground Salt Water pool and paver patio plus beautifully landscaped grounds. Gas Heat, CAC, Cathedral Ceilings, Skylight & gleaming hardwood floors. In Ground Sprinklers. Home Sweet Home!, Additional information: Appearance:Mint+++
Sold for $1,200,000
$1,200,000
42 Beaumont Drive, Melville, NY 11747
4beds
--sqft
Single Family Residence, Residential
Built in 1965
0.77 Acres Lot
$1,294,100 Zestimate®
$--/sqft
$5,646 Estimated rent
Home value
$1,294,100
$1.15M - $1.45M
$5,646/mo
Zestimate® history
Owner options
List your home for rent
$5,646/mo
Rent Zestimate®
Find your next renter with Zillow Rental Manager. Plus, with online applications, you can quickly screen prospective tenants – for free.
$5,646/mo
Rent Zestimate®
Refinance and save
$8,283/mo
Est. payment
Refinancing to a lower rate could help reduce your monthly payments and save thousands over the life of the loan.
$8,283/mo
Est. payment
Explore your selling options
Work with a Zillow partner agent
Leverage their expertise and Zillow's premium Showcase listings to get your home seen by more buyers.
Get startedList with your own agent
Get your home in front of millions of buyers by listing it on Zillow.
Learn how to do itSell it yourself
Take full control of how buyers see your home on Zillow by listing For Sale by Owner (FSBO).
List your homeWhat's special
Zillow last checked:
Listing updated:
Listed by:
Dina M. Rodolico,
Signature Premier Properties 631-673-3700,
Michele Denker 631-673-3900,
Signature Premier Properties
Bought with:
Dina M. Rodolico, 40RO0897519
Signature Premier Properties
Michele Denker, 10301214336
Signature Premier Properties
Source: OneKey® MLS as distributed by MLS GRID,MLS#: L3578408
Facts & features
Interior
Bedrooms & bathrooms
- Bedrooms: 4
- Bathrooms: 3
- Full bathrooms: 3
Primary bedroom
- Description: Primary En Suite with walk in closet, door to private balcony and full bath, Windows overlooking country club yard
- Level: Second
Bedroom 1
- Description: Bedroom with access to full bath with shower
- Level: First
Bedroom 2
- Description: Bedroom with window overlooking front yard
- Level: Second
Bedroom 3
- Description: Bedroom with windows overlooking front and side yard
- Level: Second
Bathroom 1
- Description: Full bath with door to bedroom and hallway
- Level: First
Bathroom 2
- Description: Full bath with hall access plus door from outdoor deck
- Level: Second
Dining room
- Description: Spacious formal Dining room, open to great room and kitchen, side door to deck
- Level: Second
Family room
- Description: Lower Level Family Room with fireplace
- Level: First
Family room
- Description: Great room with high ceilings, wall of glass overlooking IG Salt Water pool
- Level: Second
Kitchen
- Description: Spacious kitchen with center island (with 2nd sink), Subzero, Wolf Range, Wine refrigerator
- Level: Second
Laundry
- Description: Laundry/Utility room
- Level: First
Office
- Description: Office/storage/craft room
- Level: First
Office
- Description: Lower level Den
- Level: First
Heating
- Hot Water
Cooling
- Central Air
Appliances
- Included: Dishwasher, Dryer, Refrigerator, Washer, Gas Water Heater
Features
- Eat-in Kitchen, Entrance Foyer, Granite Counters, First Floor Bedroom, Primary Bathroom
- Flooring: Hardwood
- Windows: Skylight(s)
- Has basement: No
- Attic: Scuttle
- Number of fireplaces: 1
Property
Parking
- Parking features: Attached, Private
Features
- Has private pool: Yes
- Pool features: In Ground
Lot
- Size: 0.77 Acres
- Dimensions: .77
Details
- Parcel number: 0400272000100042000
Construction
Type & style
- Home type: SingleFamily
- Architectural style: Chalet
- Property subtype: Single Family Residence, Residential
Materials
- Brick, Cedar
Condition
- Year built: 1965
Utilities & green energy
- Sewer: Cesspool
- Water: Public
Community & HOA
HOA
- Has HOA: No
Location
- Region: Melville
Financial & listing details
- Tax assessed value: $6,050
- Annual tax amount: $22,015
- Date on market: 11/21/2024
- Cumulative days on market: 19 days
- Listing agreement: Exclusive Right To Sell
Price history
| Date | Event | Price |
|---|---|---|
| 2/19/2025 | Sold | $1,200,000 |
Source: Public Record Report a problem | ||
| 12/12/2024 | Sold | $1,200,000-3.1% |
Source:  OneKey® MLS as distributed by MLS GRID #L3578408 Report a problem OneKey® MLS as distributed by MLS GRID #L3578408 Report a problem | ||
| 10/1/2024 | Pending sale | $1,239,000 |
Source: OneKey® MLS as distributed by MLS GRID #3578408 Report a problem | ||
| 9/12/2024 | Listed for sale | $1,239,000+28.9% |
Source: OneKey® MLS as distributed by MLS GRID #3578408 Report a problem | ||
| 9/13/2019 | Sold | $961,500-3.8% |
Source: OneKey® MLS as distributed by MLS GRID #L3129290 Report a problem | ||
| 7/22/2019 | Pending sale | $999,000 |
Source: Realty Connect USA L I Inc #10603564 Report a problem | ||
| 6/21/2019 | Price change | $999,000-4.8% |
Source: Realty Connect USA L I Inc #3129290 Report a problem | ||
| 5/16/2019 | Listed for sale | $1,049,000+11.6% |
Source: Realty Connect USA L I Inc #3129290 Report a problem | ||
| 6/13/2014 | Sold | $940,000-4.6% |
Source: OneKey® MLS as distributed by MLS GRID #L2630353 Report a problem | ||
| 11/16/2013 | Listed for sale | $984,900+22.4% |
Source: Daniel Gale Agency Inc #2630353 Report a problem | ||
| 9/14/2011 | Sold | $804,500-5.4% |
Source: Public Record Report a problem | ||
| 5/29/2011 | Price change | $849,990+3.7% |
Source: Signature Premier Properties #2375919 Report a problem | ||
| 5/12/2011 | Price change | $820,000-3.5% |
Source: Signature Premier Properties #2375919 Report a problem | ||
| 3/17/2011 | Listed for sale | $849,990-4.5% |
Source: Signature Properties of Huntington #2375919 Report a problem | ||
| 11/14/2010 | Listing removed | $889,999 |
Source: Realty Advisors #2315786 Report a problem | ||
| 11/13/2010 | Price change | $889,999-2.2% |
Source: Realty Advisors #2315786 Report a problem | ||
| 10/8/2010 | Price change | $909,999-2.2% |
Source: Realty Advisors #2315786 Report a problem | ||
| 9/4/2010 | Price change | $929,999-2.1% |
Source: Realty Advisors #2315786 Report a problem | ||
| 8/4/2010 | Listed for sale | $949,999+150% |
Source: Realty Advisors #2315786 Report a problem | ||
| 11/15/1999 | Sold | $380,000 |
Source: Public Record Report a problem | ||
Public tax history
| Year | Property taxes | Tax assessment |
|---|---|---|
| 2025 | -- | $6,050 |
| 2024 | -- | $6,050 |
| 2023 | -- | $6,050 |
| 2022 | -- | $6,050 |
| 2021 | -- | $6,050 -2.8% |
| 2020 | -- | $6,225 |
| 2019 | -- | $6,225 |
| 2018 | -- | $6,225 |
| 2017 | $20,556 | $6,225 |
| 2016 | -- | $6,225 |
| 2015 | -- | $6,225 +2.5% |
| 2014 | -- | $6,075 |
| 2013 | -- | $6,075 |
| 2012 | -- | $6,075 |
| 2011 | -- | $6,075 |
| 2010 | -- | $6,075 |
| 2009 | -- | $6,075 |
| 2008 | -- | $6,075 |
| 2007 | $13,230 +12.5% | $6,075 |
| 2005 | $11,756 +7.7% | $6,075 |
| 2004 | $10,918 +6.5% | $6,075 |
| 2003 | $10,248 +5.2% | $6,075 |
| 2002 | $9,740 +5.6% | $6,075 |
| 2001 | $9,227 +4% | $6,075 |
| 2000 | $8,870 | $6,075 |
Find assessor info on the county website
Neighborhood: 11747
Nearby homes
- $1,811,600-- bd-- ba-- sqft44 Beaumont Dr, Melville, NY 11747Off Market
- $1,565,800-- bd-- ba-- sqft48 Round Tree Dr, Melville, NY 11747Off Market
- $1,680,0005 bd4 ba4k sqft46 Round Tree Dr, Melville, NY 11747Sold
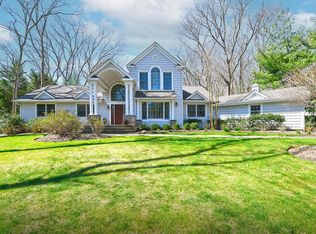
- $1,487,3005 bd3 ba-- sqft46 Beaumont Dr, Melville, NY 11747Off Market
- $1,589,600-- bd-- ba-- sqft44 Round Tree Dr, Melville, NY 11747Off Market
- $1,251,8003 bd2 ba3.2k sqft50 Round Tree Dr, Melville, NY 11747Off Market
- $1,862,300-- bd-- ba-- sqft43 Round Tree Dr, Melville, NY 11747Off Market
- $1,446,8004 bd2 ba-- sqft51 Beaumont Dr, Melville, NY 11747Off Market
Nearby schools
GreatSchools rating
- 8/10Signal Hill Elementary SchoolGrades: PK-5Distance: 2.3 mi
- 7/10West Hollow Middle SchoolGrades: 6-8Distance: 1.1 mi
- 9/10Half Hollow Hills High School EastGrades: 9-12Distance: 2.1 mi
Schools provided by the listing agent
- Elementary: Signal Hill Elementary School
- Middle: West Hollow Middle School
- High: Half Hollow Hills High School East
Source: OneKey® MLS as distributed by MLS GRID. This data may not be complete. We recommend contacting the local school district to confirm school assignments for this home.
Get a cash offer in 3 minutes
Find out how much your home could sell for in as little as 3 minutes with a no-obligation cash offer.
Estimated market value
$1,294,100
Get a cash offer in 3 minutes
Find out how much your home could sell for in as little as 3 minutes with a no-obligation cash offer.
Estimated market value
$1,294,100
- New York
- Suffolk County
- Melville
- 11747
- 42 Beaumont Drive
Nearby cities
Nearby neighborhoods
Nearby zip codes
Other Melville Topics
