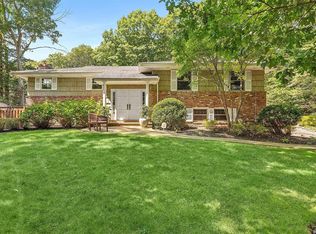
Coveted Melville Farm Ranch - Welcome to 46 Round Tree Drive, a gem nestled in Huntington Hills in the heart of Melville. This expanded farm ranch-style home is an embodiment of both style and comfort, promising a unique blend of tranquility and modern living.
Step into the double-level entry foyer and be greeted by a smart layout that seamlessly connects each room. The heart of the home is undoubtedly the newly designed kitchen with a tray ceiling, the perfect layout, lighting and design. With a gas cooktop, abundant cabinetry, and a large dining area, it's the perfect place for culinary adventures. The kitchen's large, picturesque window offers a serene view of the green backyard, complete with a charming gazebo, inviting you to enjoy your morning coffee amidst nature.
Adjacent to the garage, you'll find a practical mudroom complete with a washer, dryer, and a separate half-bathroom. The home's primary bedroom is a dream, boasting a refurbished ensuite bathroom with a walk-in shower, a jacuzzi tub, and timeless stone.
The home's wooden floors, running throughout, add a touch of warmth and elegance. The welcoming den, featuring a refurbished wood-burning fireplace, is spacious enough to accommodate the largest sofas, making it an ideal spot for movie nights, holidays, and quality gatherings. The formal living room and dining room further enhance the home's appeal.
With five bedrooms, this home offers plenty of options, especially for those who work from home. Two bathrooms on the main level add to the convenience.
The home boasts a new roof, gas heating, a new driveway, and a recently added patio. The barbecue is conveniently hooked up to gas, making outdoor entertaining a breeze. Set back from the street, the property exudes a stately presence while offering privacy.
The community environment of Melville is welcoming and friendly, offering a variety of local amenities to cater to a diverse range of lifestyles. Whether you're an outdoor enthusiast or a lover of arts and culture, there's something for everyone here. 46 Round Tree Drive isn't just a house, it's a lifestyle and a home waiting to be filled with new memories. Come, take a tour, and experience the charm and comfort yourself.
Sold for $1,680,000
$1,680,000
46 Round Tree Drive, Melville, NY 11747
5beds
4,000sqft
Single Family Residence, Residential
Built in 1975
0.81 Acres Lot
$-- Zestimate®
$420/sqft
$6,976 Estimated rent
Home value
Not available
Estimated sales range
Not available
$6,976/mo
Zestimate® history
Owner options
List your home for rent
$6,976/mo
Rent Zestimate®
Find your next renter with Zillow Rental Manager. Plus, with online applications, you can quickly screen prospective tenants – for free.
$6,976/mo
Rent Zestimate®
Refinance and save
$11,636/mo
Est. payment
Refinancing to a lower rate could help reduce your monthly payments and save thousands over the life of the loan.
$11,636/mo
Est. payment
Explore your selling options
Work with a Zillow partner agent
Leverage their expertise and Zillow's premium Showcase listings to get your home seen by more buyers.
Get startedList with your own agent
Get your home in front of millions of buyers by listing it on Zillow.
Learn how to do itSell it yourself
Take full control of how buyers see your home on Zillow by listing For Sale by Owner (FSBO).
List your homeWhat's special
Charming gazeboRefurbished wood-burning fireplaceNew roofRefurbished ensuite bathroomRecently added patioWooden floorsLarge dining area
Zillow last checked:
Listing updated:
Listed by:
Annette Alicanti 347-386-6932,
Douglas Elliman Real Estate 516-621-3555,
Gregg N. Cannizzaro 347-840-0379,
Douglas Elliman Real Estate
Bought with:
David L. Cohen, 10401352246
SRG Residential LLC
Source: OneKey® MLS as distributed by MLS GRID,MLS#: 850813
Facts & features
Interior
Bedrooms & bathrooms
- Bedrooms: 5
- Bathrooms: 4
- Full bathrooms: 3
- 1/2 bathrooms: 1
Bedroom 1
- Description: Bedroom
- Level: First
Bedroom 2
- Description: Primary Bedroom en suite
- Level: First
Bedroom 3
- Description: Bedroom
- Level: Second
Bedroom 4
- Description: Bedroom
- Level: Second
Bathroom 1
- Description: Full Bathroom
- Level: First
Bathroom 2
- Description: Primary Full Bath
- Level: First
Bathroom 3
- Description: Full Bathroom
- Level: Second
Bathroom 4
- Description: Powder Room
- Level: First
Bathroom 5
- Description: Bedroom
- Level: Second
Basement
- Description: Full Finished Basement
- Level: Basement
Den
- Description: Den/Family
- Level: First
Dining room
- Description: Formal
- Level: First
Heating
- Has Heating (Unspecified Type)
Cooling
- Central Air
Appliances
- Included: Cooktop, Dishwasher, Dryer, Exhaust Fan, Microwave, Oven, Refrigerator, Stainless Steel Appliance(s)
- Laundry: Washer/Dryer Hookup, Laundry Room
Features
- First Floor Bedroom, First Floor Full Bath, Beamed Ceilings, Breakfast Bar, Built-in Features, Cathedral Ceiling(s), Ceiling Fan(s), Chandelier, Double Vanity, Eat-in Kitchen, Entrance Foyer, Formal Dining, Granite Counters, High Speed Internet, In-Law Floorplan, Kitchen Island, Primary Bathroom, Master Downstairs, Natural Woodwork, Open Floorplan, Open Kitchen, Pantry, Recessed Lighting, Stone Counters, Storage, Tray Ceiling(s), Walk Through Kitchen
- Flooring: Hardwood
- Windows: Oversized Windows, Screens, Skylight(s)
- Basement: Finished,Full
- Attic: Partial
- Number of fireplaces: 1
- Fireplace features: Wood Burning
Interior area
- Total structure area: 4,000
- Total interior livable area: 4,000 sqft
Property
Parking
- Total spaces: 6
- Parking features: Garage
- Garage spaces: 2
Features
- Levels: Three Or More
- Patio & porch: Patio
- Exterior features: Mailbox
Lot
- Size: 0.81 Acres
Details
- Parcel number: 0400272000100064000
- Special conditions: None
Construction
Type & style
- Home type: SingleFamily
- Architectural style: Exp Ranch,Other,Traditional
- Property subtype: Single Family Residence, Residential
Materials
- Cedar
Condition
- Updated/Remodeled
- Year built: 1975
Utilities & green energy
- Sewer: Cesspool
- Water: Public
- Utilities for property: Cable Connected, Electricity Connected, Natural Gas Connected, Water Connected
Community & HOA
Community
- Security: Security System, Smoke Detector(s), Video Cameras
HOA
- Has HOA: No
Location
- Region: Melville
Financial & listing details
- Price per square foot: $420/sqft
- Tax assessed value: $5,500
- Annual tax amount: $20,055
- Date on market: 4/19/2025
- Cumulative days on market: 16 days
- Listing agreement: Exclusive Right To Sell
- Electric utility on property: Yes
Price history
| Date | Event | Price |
|---|---|---|
| 8/7/2025 | Sold | $1,680,000-1.1%$420/sqft |
Source:  OneKey® MLS as distributed by MLS GRID #850813 Report a problem OneKey® MLS as distributed by MLS GRID #850813 Report a problem | ||
| 5/5/2025 | Pending sale | $1,699,000$425/sqft |
Source: OneKey® MLS as distributed by MLS GRID #850813 Report a problem | ||
| 4/19/2025 | Listed for sale | $1,699,000+254%$425/sqft |
Source: OneKey® MLS as distributed by MLS GRID #850813 Report a problem | ||
| 9/3/1998 | Sold | $480,000+7.3%$120/sqft |
Source: Public Record Report a problem | ||
| 7/17/1995 | Sold | $447,500$112/sqft |
Source: Public Record Report a problem | ||
Public tax history
| Year | Property taxes | Tax assessment |
|---|---|---|
| 2025 | -- | $5,500 |
| 2024 | -- | $5,500 |
| 2023 | -- | $5,500 |
| 2022 | -- | $5,500 |
| 2021 | -- | $5,500 |
| 2020 | -- | $5,500 |
| 2019 | -- | $5,500 -3.5% |
| 2018 | -- | $5,700 |
| 2017 | $18,296 | $5,700 |
| 2016 | -- | $5,700 |
| 2015 | -- | $5,700 |
| 2014 | -- | $5,700 -3.4% |
| 2013 | -- | $5,900 |
| 2012 | -- | $5,900 |
| 2011 | -- | $5,900 -16.9% |
| 2010 | -- | $7,100 |
| 2009 | -- | $7,100 |
| 2008 | -- | $7,100 |
| 2007 | $15,579 +12.9% | $7,100 |
| 2005 | $13,799 +7.4% | $7,100 |
| 2004 | $12,848 +6.4% | $7,100 |
| 2003 | $12,079 +5.7% | $7,100 |
| 2002 | $11,431 +5.9% | $7,100 |
| 2001 | $10,792 +4.4% | $7,100 |
| 2000 | $10,340 | $7,100 |
Find assessor info on the county website
Neighborhood: 11747
Nearby homes
- $1,569,500-- bd-- ba-- sqft44 Round Tree Dr, Melville, NY 11747Off Market
- $1,556,200-- bd-- ba-- sqft48 Round Tree Dr, Melville, NY 11747Off Market
- $1,200,0004 bd3 ba-- sqft42 Beaumont Dr, Melville, NY 11747Sold
- $1,791,700-- bd-- ba-- sqft44 Beaumont Dr, Melville, NY 11747Off Market
- $1,304,000-- bd-- ba-- sqft42 Round Tree Dr, Melville, NY 11747Off Market
- $1,146,0005 bd3 ba-- sqft41 Round Tree Dr #1, Melville, NY 11747Off Market
- $1,381,5006 bd3 ba2.8k sqft41 Round Tree Dr, Melville, NY 11747Off Market
- $1,542,900-- bd-- ba-- sqft17 Woodmont Rd, Melville, NY 11747Off Market
Nearby schools
GreatSchools rating
- 8/10Signal Hill Elementary SchoolGrades: PK-5Distance: 2.3 mi
- 7/10West Hollow Middle SchoolGrades: 6-8Distance: 1.1 mi
- 9/10Half Hollow Hills High School EastGrades: 9-12Distance: 2.1 mi
Schools provided by the listing agent
- Elementary: Signal Hill Elementary School
- Middle: West Hollow Middle School
- High: Half Hollow Hills High School East
Source: OneKey® MLS as distributed by MLS GRID. This data may not be complete. We recommend contacting the local school district to confirm school assignments for this home.
- New York
- Suffolk County
- Melville
- 11747
- 46 Round Tree Drive
