This spacious, executive Colonial-style home featuring four bedrooms and 3.5 baths is a must see! The stately family room of this property exudes elegance and warmth, featuring beautiful wood floors and a beamed ceiling that adds character and charm to the space. Extensive built-ins provide ample storage and display opportunities, offering both functionality and aesthetic appeal. The family room seamlessly flows into the island kitchen and breakfast area, creating an open and inviting atmosphere perfect for gatherings and everyday living. A wall of bay windows in the breakfast area floods the space with natural light, creating a bright and cheerful ambiance while offering views of the surrounding landscape. The island kitchen is a focal point of the home, offering granite countertops that combine durability with timeless beauty. A breakfast bar provides additional seating and a casual dining option, perfect for quick meals or socializing while cooking. Overall, this integrated living space is designed for both comfort and style, providing a central hub for family activities and entertaining. All bedrooms are conveniently situated upstairs, providing privacy from the common areas. The primary suite of this property is designed to be a welcoming retreat, featuring a vaulted ceiling that adds an airy and spacious feel to the room. French doors provide an elegant entrance, enhancing the sense of luxury and privacy. The en-suite bathroom is a highlight of the primary suite, offering a blend of functionality and indulgence. Dual vanities provide ample space, while the corner jetted tub offers a luxurious spot for relaxation and unwinding after a long day. A large walk-in shower adds versatility to the space, providing options for both quick refreshment and leisurely bathing. Overall, this primary suite is designed to offer a serene and luxurious space to retreat and rejuvenate within the comfort of home. The property also includes a charming Princess Suite that features a built-in window seat, providing a cozy nook for relaxation or reading while enjoying natural light and views of the surroundings. Additionally, a bookcase and desk are incorporated into the suite, offering convenient storage as well as a dedicated workspace for studying or creative endeavors. The ensuite full bath adds convenience and privacy to the Princess Suite, featuring a tub shower for relaxation and refreshment. This well-appointed bathroom ensures that the occupants of the suite have all the amenities they need for comfort and convenience. The Princess Suite is designed to be a delightful and functional space, providing a private retreat within the home where its occupants can relax, work, and rejuvenate in style and comfort. The home also features an unfinished basement, providing ample storage space or the potential for future expansion and customization according to the new owner's preferences. For those with multiple vehicles or in need of extra storage, the property includes a spacious 3-car garage, offering plenty of parking space and room for additional belongings. With its blend of classic Colonial charm and amenities, this property offers comfortable and versatile living spaces for a growing family or anyone seeking ample room to spread out and make it their own. Book your appointment today!
Sold for $789,000
$789,000
42 Bruce Dr, Southampton, PA 18966
4beds
3,386sqft
Single Family Residence
Built in 1992
-- sqft lot
$900,300 Zestimate®
$233/sqft
$4,804 Estimated rent
Home value
$900,300
$855,000 - $954,000
$4,804/mo
Zestimate® history
Owner options
List your home for rent
$4,804/mo
Rent Zestimate®
Find your next renter with Zillow Rental Manager. Plus, with online applications, you can quickly screen prospective tenants – for free.
$4,804/mo
Rent Zestimate®
Refinance and save
$5,042/mo
Est. payment
Refinancing to a lower rate could help reduce your monthly payments and save thousands over the life of the loan.
$5,042/mo
Est. payment
Explore your selling options
Work with a Zillow partner agent
Leverage their expertise and Zillow's premium Showcase listings to get your home seen by more buyers.
Get startedList with your own agent
Get your home in front of millions of buyers by listing it on Zillow.
Learn how to do itSell it yourself
Take full control of how buyers see your home on Zillow by listing For Sale by Owner (FSBO).
List your homeWhat's special
Plenty of parking spaceExtensive built - insPrincess suiteTub showerNatural lightIntegrated living spaceClassic colonial charm
Zillow last checked:
Listing updated:
Listed by:
Bill Hamberg 267-388-3520,
RE/MAX Central - Blue Bell
Bought with:
Lijo George, RS288669
Emmanuel Realty
Source: Bright MLS,MLS#: PABU2065114
Facts & features
Interior
Bedrooms & bathrooms
- Bedrooms: 4
- Bathrooms: 4
- Full bathrooms: 3
- 1/2 bathrooms: 1
- Main level bathrooms: 1
Rooms
- Room types: Living Room, Dining Room, Primary Bedroom, Bedroom 2, Bedroom 3, Kitchen, Family Room, Basement, Foyer, Breakfast Room, Bedroom 1, Laundry, Office, Bathroom 1, Bathroom 2, Primary Bathroom, Half Bath
Basement
- Area: 0
Heating
- Central, Electric
Cooling
- Central Air, Electric
Appliances
- Included: Dishwasher, Disposal, Oven/Range - Electric, Range Hood, Refrigerator, Electric Water Heater
- Laundry: Main Level, Laundry Chute, Laundry Room
Features
- Breakfast Area, Built-in Features, Ceiling Fan(s), Combination Kitchen/Living, Dining Area, Family Room Off Kitchen, Open Floorplan, Formal/Separate Dining Room, Eat-in Kitchen, Kitchen Island, Bathroom - Tub Shower, Walk-In Closet(s), Soaking Tub, Dry Wall
- Flooring: Wood, Ceramic Tile, Carpet
- Basement: Unfinished
- Number of fireplaces: 1
- Fireplace features: Brick, Wood Burning
Interior area
- Total structure area: 3,386
- Total interior livable area: 3,386 sqft
- Finished area above ground: 3,386
- Finished area below ground: 0
Property
Parking
- Total spaces: 9
- Parking features: Garage Faces Side, Asphalt, Attached, Driveway
- Attached garage spaces: 3
- Uncovered spaces: 6
- Details: Garage Sqft: 532
Accessibility
- Accessibility features: None
Features
- Levels: Two
- Stories: 2
- Exterior features: Rain Gutters
- Pool features: None
- Has view: Yes
- View description: Street
Lot
- Dimensions: 104.00 x
- Features: Suburban
Details
- Additional structures: Above Grade, Below Grade
- Parcel number: 31048240
- Zoning: R2
- Zoning description: RES
- Special conditions: Real Estate Owned
Construction
Type & style
- Home type: SingleFamily
- Architectural style: Traditional
- Property subtype: Single Family Residence
Materials
- Frame
- Foundation: Concrete Perimeter
- Roof: Shingle
Condition
- Average
- New construction: No
- Year built: 1992
Utilities & green energy
- Sewer: Public Sewer
- Water: Public
- Utilities for property: Electricity Available, Water Available
Community & HOA
Community
- Subdivision: Wood Lake
HOA
- Has HOA: No
Location
- Region: Southampton
- Municipality: NORTHAMPTON TWP
Financial & listing details
- Price per square foot: $233/sqft
- Tax assessed value: $49,080
- Annual tax amount: $9,041
- Date on market: 2/17/2024
- Listing agreement: Exclusive Right To Sell
- Listing terms: Cash,Conventional,Other
- Ownership: Fee Simple
Price history
| Date | Event | Price |
|---|---|---|
| 4/12/2024 | Sold | $789,000+58.1%$233/sqft |
Source:  Bright MLS #PABU2065114 Report a problem Bright MLS #PABU2065114 Report a problem | ||
| 9/26/2022 | Listing removed | -- |
Source: Zillow Rental Network Premium Report a problem | ||
| 9/19/2022 | Price change | $3,725-1.8%$1/sqft |
Source: Zillow Rental Network Premium Report a problem | ||
| 8/29/2022 | Price change | $3,795-2.7%$1/sqft |
Source: Zillow Rental Network Premium Report a problem | ||
| 8/12/2022 | Price change | $3,900+11.4%$1/sqft |
Source: Zillow Rental Network Premium Report a problem | ||
| 8/10/2022 | Listed for rent | $3,500$1/sqft |
Source: Zillow Rental Network Premium Report a problem | ||
| 10/4/2021 | Listing removed | -- |
Source: Zillow Rental Network Premium Report a problem | ||
| 9/13/2021 | Listed for rent | $3,500+11.1%$1/sqft |
Source: Zillow Rental Network Premium Report a problem | ||
| 3/4/2020 | Listing removed | $3,150$1/sqft |
Source: WRI Property Management Report a problem | ||
| 2/19/2020 | Price change | $3,150-1.6%$1/sqft |
Source: WRI Property Management Report a problem | ||
| 1/28/2020 | Listed for rent | $3,200$1/sqft |
Source: WRI Property Management Report a problem | ||
| 6/30/2013 | Listing removed | $499,000$147/sqft |
Source: RE/MAX PROPERTIES LTD #6233096 Report a problem | ||
| 6/24/2013 | Listed for sale | $499,000-9.3%$147/sqft |
Source: RE/MAX Properties, Ltd. #6233096 Report a problem | ||
| 1/3/2013 | Listing removed | $549,900$162/sqft |
Source: Prudential Fox and Roach #6077515 Report a problem | ||
| 7/8/2012 | Listed for sale | $549,900-5%$162/sqft |
Source: Prudential Fox and Roach #6077515 Report a problem | ||
| 6/5/2012 | Listing removed | $579,000$171/sqft |
Source: RE/MAX Elite #6008274 Report a problem | ||
| 4/12/2012 | Price change | $579,000-3.5%$171/sqft |
Source: RE/MAX Elite #6008274 Report a problem | ||
| 2/23/2012 | Listed for sale | $599,900$177/sqft |
Source: RE/MAX Elite #6008274 Report a problem | ||
Public tax history
| Year | Property taxes | Tax assessment |
|---|---|---|
| 2025 | $9,851 +2.3% | $49,080 |
| 2024 | $9,631 +8.1% | $49,080 |
| 2023 | $8,909 +0.9% | $49,080 |
| 2022 | $8,828 +3.3% | $49,080 |
| 2021 | $8,549 +2.3% | $49,080 |
| 2020 | $8,356 +6.4% | $49,080 |
| 2018 | $7,856 +4% | $49,080 |
| 2017 | $7,553 +37.2% | $49,080 |
| 2016 | $5,506 | $49,080 |
| 2015 | -- | $49,080 |
| 2014 | -- | $49,080 -23.8% |
| 2013 | -- | $64,400 |
| 2012 | -- | $64,400 |
| 2011 | -- | $64,400 |
| 2010 | -- | $64,400 |
| 2009 | -- | $64,400 |
| 2008 | -- | $64,400 |
| 2007 | -- | $64,400 |
| 2006 | -- | $64,400 |
| 2005 | -- | $64,400 +300% |
| 2004 | -- | $16,100 |
| 2003 | -- | $16,100 |
| 2002 | -- | $16,100 |
| 2000 | -- | $16,100 |
Find assessor info on the county website
Neighborhood: 18966
Nearby homes
- $940,0004 bd4 ba3.1k sqft49 Trailwood Dr, Holland, PA 18966Sold

- $576,4003 bd2 ba1.2k sqft32 Bruce Dr, Holland, PA 18966Off Market

- $802,8004 bd2 ba2.8k sqft41 Bruce Dr, Holland, PA 18966Off Market
- $1,010,4005 bd3 ba3.5k sqft43 Trailwood Dr, Holland, PA 18966Off Market
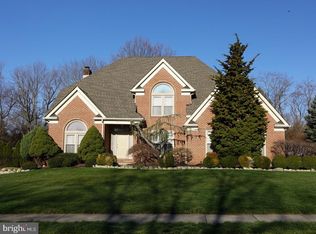
- $1,060,9005 bd3 ba3.1k sqft49 Bruce Dr, Holland, PA 18966Off Market
- $849,1004 bd2 ba2.9k sqft56 Trailwood Dr, Holland, PA 18966Off Market
- $578,400-- bd1 ba1.9k sqft33 Bruce Dr, Holland, PA 18966Off Market
- $597,3003 bd2 ba1.6k sqft18 Bruce Dr, Holland, PA 18966Off Market
Nearby schools
GreatSchools rating
- 8/10Hillcrest El SchoolGrades: K-6Distance: 0.6 mi
- 7/10Holland Middle SchoolGrades: 7-8Distance: 0.5 mi
- 10/10Council Rock High School SouthGrades: 9-12Distance: 1.8 mi
Schools provided by the listing agent
- District: Council Rock
Source: Bright MLS. This data may not be complete. We recommend contacting the local school district to confirm school assignments for this home.
Get a cash offer in 3 minutes
Find out how much your home could sell for in as little as 3 minutes with a no-obligation cash offer.
Estimated market value
$900,300
Get a cash offer in 3 minutes
Find out how much your home could sell for in as little as 3 minutes with a no-obligation cash offer.
Estimated market value
$900,300
- Pennsylvania
- Bucks County
- Southampton
- 18966
- 42 Bruce Dr
Nearby cities
Nearby neighborhoods
Nearby zip codes
Other Southampton Topics
