Meticulously kept single family home! 4 bedrooms, 3 full baths, 1 half baths. 3,150 square feet + beautifully finished Basement with full bathroom! This one of a kind custom home is the true example of Pride of Ownership! This home features Beautifully custom crafted kitchen with cabinetry to the ceiling, newer appliances, instant hot, pot filler, etc. Newer roof - 30 year warranty to be put into Buyers name! First floor consists of all hardwood + marble in the foyer 9 foot ceilings on first level Family room and primary bedroom offer vaulted ceilings custom crafted bathroom with soaking tub and multi-head shower 2 walk-in closets in primary bedroom with built-ins + laundry shoot Renovated Hall bath with double sinks and large shower with bench Radon remediation system Water softener system Newer HVAC system, windows with all panes of glass replaced (2020) New driveway + seal coating every year Sump pump in basement + French drain in basement Fully finished basement + full bathroom offering a beautiful steam shower Basement also offers private room/office and a walk-in cedar closet Large paver patio off family room Mature landscaping with landscape lighting This home has a propane tank to fuel the cozy fireplace.
Sold for $940,000
$940,000
49 Trailwood Dr, Holland, PA 18966
4beds
3,150sqft
Single Family Residence
Built in 1992
0.46 Acres Lot
$980,900 Zestimate®
$298/sqft
$4,158 Estimated rent
Home value
$980,900
$912,000 - $1.06M
$4,158/mo
Zestimate® history
Owner options
List your home for rent
$4,158/mo
Rent Zestimate®
Find your next renter with Zillow Rental Manager. Plus, with online applications, you can quickly screen prospective tenants – for free.
$4,158/mo
Rent Zestimate®
Refinance and save
$6,019/mo
Est. payment
Refinancing to a lower rate could help reduce your monthly payments and save thousands over the life of the loan.
$6,019/mo
Est. payment
Explore your selling options
Work with a Zillow partner agent
Leverage their expertise and Zillow's premium Showcase listings to get your home seen by more buyers.
Get startedList with your own agent
Get your home in front of millions of buyers by listing it on Zillow.
Learn how to do itSell it yourself
Take full control of how buyers see your home on Zillow by listing For Sale by Owner (FSBO).
List your homeWhat's special
Fully finished basementSoaking tubSteam showerRenovated hall bathWalk-in cedar closetMarble in the foyerNew driveway
Zillow last checked:
Listing updated:
Listed by:
Loretta Starck 267-788-1358,
Elite Realty Group Unl. Inc.
Bought with:
Joanne Robb, RS343711
Opus Elite Real Estate
Source: Bright MLS,MLS#: PABU2092842
Facts & features
Interior
Bedrooms & bathrooms
- Bedrooms: 4
- Bathrooms: 4
- Full bathrooms: 3
- 1/2 bathrooms: 1
- Main level bathrooms: 4
- Main level bedrooms: 4
Basement
- Area: 0
Heating
- Forced Air, Electric
Cooling
- Central Air, Electric
Appliances
- Included: Electric Water Heater
Features
- Basement: Finished,Improved,Space For Rooms
- Number of fireplaces: 1
Interior area
- Total structure area: 3,150
- Total interior livable area: 3,150 sqft
- Finished area above ground: 3,150
- Finished area below ground: 0
Property
Parking
- Total spaces: 2
- Parking features: Garage Faces Side, Attached, Driveway, On Street
- Attached garage spaces: 2
- Has uncovered spaces: Yes
Accessibility
- Accessibility features: None
Features
- Levels: Two
- Stories: 2
- Pool features: None
Lot
- Size: 0.46 Acres
- Dimensions: 100.00 x
Details
- Additional structures: Above Grade, Below Grade
- Parcel number: 31048239
- Zoning: R2
- Special conditions: Standard
Construction
Type & style
- Home type: SingleFamily
- Architectural style: Contemporary
- Property subtype: Single Family Residence
Materials
- Frame
- Foundation: Concrete Perimeter
Condition
- New construction: No
- Year built: 1992
Utilities & green energy
- Sewer: Public Sewer
- Water: Public
Community & HOA
Community
- Subdivision: The Meadows
HOA
- Has HOA: No
Location
- Region: Holland
- Municipality: NORTHAMPTON TWP
Financial & listing details
- Price per square foot: $298/sqft
- Tax assessed value: $55,000
- Annual tax amount: $11,039
- Date on market: 4/29/2025
- Listing agreement: Exclusive Right To Sell
- Listing terms: Cash,Conventional
- Ownership: Fee Simple
Price history
| Date | Event | Price |
|---|---|---|
| 6/6/2025 | Sold | $940,000+2.7%$298/sqft |
Source:  Bright MLS #PABU2092842 Report a problem Bright MLS #PABU2092842 Report a problem | ||
| 5/2/2025 | Pending sale | $915,000$290/sqft |
Source: Bright MLS #PABU2092842 Report a problem | ||
| 4/29/2025 | Listed for sale | $915,000+31.7%$290/sqft |
Source: Bright MLS #PABU2092842 Report a problem | ||
| 12/22/2020 | Sold | $695,000-0.7%$221/sqft |
Source: Public Record Report a problem | ||
| 11/21/2020 | Pending sale | $699,900$222/sqft |
Source: Country Real Estate #PABU509906 Report a problem | ||
| 11/10/2020 | Price change | $699,900-2.8%$222/sqft |
Source: Country Real Estate #PABU509906 Report a problem | ||
| 11/4/2020 | Listed for sale | $719,900$229/sqft |
Source: Country Real Estate #PABU509906 Report a problem | ||
| 10/25/2020 | Pending sale | $719,900$229/sqft |
Source: Country Real Estate #PABU509906 Report a problem | ||
| 10/22/2020 | Listed for sale | $719,900$229/sqft |
Source: Country Real Estate #PABU509906 Report a problem | ||
Public tax history
| Year | Property taxes | Tax assessment |
|---|---|---|
| 2025 | $11,040 +2.3% | $55,000 |
| 2024 | $10,792 +8.1% | $55,000 |
| 2023 | $9,984 +0.9% | $55,000 |
| 2022 | $9,893 +3.3% | $55,000 |
| 2021 | $9,580 +2.3% | $55,000 |
| 2020 | $9,364 +6.4% | $55,000 |
| 2018 | $8,804 +4% | $55,000 |
| 2017 | $8,464 +36.4% | $55,000 |
| 2016 | $6,204 | $55,000 |
| 2015 | -- | $55,000 |
| 2014 | -- | $55,000 |
| 2013 | -- | $55,000 |
| 2012 | -- | $55,000 |
| 2011 | -- | $55,000 |
| 2010 | -- | $55,000 |
| 2009 | -- | $55,000 |
| 2008 | -- | $55,000 |
| 2007 | -- | $55,000 |
| 2006 | -- | $55,000 |
| 2005 | -- | $55,000 +300% |
| 2004 | -- | $13,750 |
| 2003 | -- | $13,750 |
| 2002 | -- | $13,750 |
| 2000 | -- | $13,750 |
Find assessor info on the county website
Neighborhood: 18966
Nearby homes
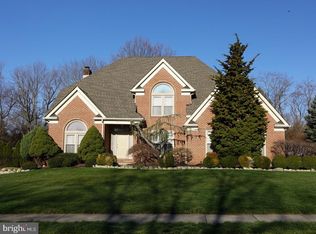
- $1,019,8005 bd3 ba3.5k sqft43 Trailwood Dr, Holland, PA 18966Off Market
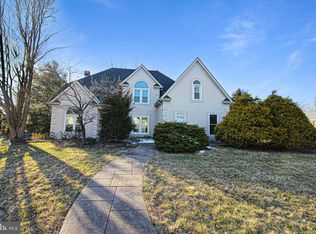
- $789,0004 bd4 ba3.3k sqft42 Bruce Dr, Southampton, PA 18966Sold
- $580,1003 bd2 ba1.2k sqft32 Bruce Dr, Holland, PA 18966Off Market

- $898,1004 bd2 ba2.9k sqft37 Trailwood Dr, Holland, PA 18966Off Market
- $926,7004 bd3 ba3.1k sqft50 Trailwood Dr, Holland, PA 18966Off Market
- $593,0003 bd2 ba1.6k sqft18 Bruce Dr, Holland, PA 18966Off Market
- $854,7004 bd2 ba2.9k sqft56 Trailwood Dr, Holland, PA 18966Off Market
- $962,3004 bd4 ba2.9k sqft44 Trailwood Dr, Holland, PA 18966Off Market
Nearby schools
GreatSchools rating
- 8/10Hillcrest El SchoolGrades: K-6Distance: 0.6 mi
- 7/10Holland Middle SchoolGrades: 7-8Distance: 0.6 mi
- 10/10Council Rock High School SouthGrades: 9-12Distance: 1.8 mi
Schools provided by the listing agent
- District: Council Rock
Source: Bright MLS. This data may not be complete. We recommend contacting the local school district to confirm school assignments for this home.
Get a cash offer in 3 minutes
Find out how much your home could sell for in as little as 3 minutes with a no-obligation cash offer.
Estimated market value
$980,900
Get a cash offer in 3 minutes
Find out how much your home could sell for in as little as 3 minutes with a no-obligation cash offer.
Estimated market value
$980,900
- Pennsylvania
- Bucks County
- Southampton
- 18966
- 49 Trailwood Dr
Nearby cities
Nearby neighborhoods
Nearby zip codes
Other Southampton Topics
