Skip main navigation
Off market
Street View
  • $926,700

    50 Trailwood Dr, Holland, PA 18966

    4beds
    3baths
    3,181sqft
    SingleFamily
    Built in 1991
    0.46 Acres Lot
    $926,700 Zestimate®
    $291/sqft
    $3,979 Estimated rent

    Home value

    $926,700

    $880,000 - $973,000

    $3,979/mo

    Zestimate® history
    Loading
    Loading...

    Owner options

    List your home for rent

    $3,979/mo

    Rent Zestimate®

    Find your next renter with Zillow Rental Manager. Plus, with online applications, you can quickly screen prospective tenants – for free.

    Learn more

    $3,979/mo

    Rent Zestimate®

    Refinance and save

    $4,806/mo

    Est. payment

    Refinancing to a lower rate could help reduce your monthly payments and save thousands over the life of the loan.

    See today's rates

    $4,806/mo

    Est. payment

    Explore your selling options

    Work with a Zillow partner agent

    Leverage their expertise and Zillow's premium Showcase listings to get your home seen by more buyers.

    Get started

    List with your own agent

    Get your home in front of millions of buyers by listing it on Zillow.

    Learn how to do it

    Sell it yourself

    Take full control of how buyers see your home on Zillow by listing For Sale by Owner (FSBO).

    List your home

    What's special

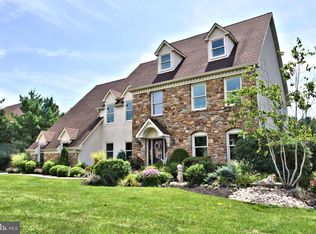
    This exquisitely appointed, meticulously maintained David Schrenk home is majestically set on beautifully landscaped grounds in the heart of Bucks County. Dramatic architectural details including designer landscaping, hardwood floors and railings, 9-foot ceilings, and integrated Boston Acoustics sound system distinguish this expanded 4 Bedroom, 3 full-bath home. A two-story foyer flanked by a gracious living room with gleaming hardwood floors to the right and a study/flex space to the left, can be also be used for an au-pair or guest-room with direct access to a first floor full bath. Just off the living room you will find a magnificent dining room with hardwood floors, crown molding, wainscoting, designer paint and a spectacular 9-foot+ Tray ceiling. The heart of this home is the Great-room featuring a soaring vaulted ceiling with a towering stone fireplace, beautiful wood beams and a convenient second back-staircase. This ample space effortlessly flows to an expansive kitchen featuring granite countertops, newer back splash, refrigerator 2019, and a vaulted sunny breakfast room that overlooks a generous backyard. The master suite boasts an amazing walk-in closet, enormous master bath with just installed frameless shower, windows and vanity tops (2019). 3 generous bedrooms complete the second floor. The fourth bedroom has newer windows (2019) and additional storage space. The full-footprint basement is plumbed for a bathroom should you decide to finish the space. Pride of ownership is evident throughout. Two-zoned heating and air, abundant storage and a full complement of upgrades are just a few of the features that make this spectacular home Bucks County Living at its Best! Award winning Council Rock schools and easy access to all major roads and trains to Philadelphia, NY & Princeton. Fine dining and boutique shopping are nearby. A complete list of upgrades is available. Make an appointment today! SHOWINGS BEGIN Sunday March 24th 1-3 pm. 2019-05-08

    This property is not currently displayed as for sale or rent on Zillow. This may be different from what's on other websites or public sources.
    Facts & features

    Interior

    Bedrooms & bathrooms
    • Bedrooms: 4
    • Bathrooms: 3
    Heating
    • Forced air, Electric
    Cooling
    • Central
    Features
    • Master Bath(s), Crown Moldings, Recessed Lighting, Chair Railings, CeilngFan(s), Dining Area, Breakfast Area, Stall Shower, Carpet, Pantry
    • Has fireplace: Yes
    • Fireplace features: wood stove
    Interior area
    • Total interior livable area: 3,181 sqft

    Property

    Parking
    • Total spaces: 3
    • Parking features: Garage - Attached
    Features
    • Exterior features: Wood
    Lot
    • Size: 0.46 Acres
    Details
    • Parcel number: 31054198

    Construction

    Type & style
    • Home type: SingleFamily
    Materials
    • Frame
    Condition
    • Year built: 1991

    Community & HOA

    Location
    • Region: Holland

    Financial & listing details

    • Price per square foot: $291/sqft
    • Tax assessed value: $683,372
    • Annual tax amount: $11,385

    Price history

    DateEventPrice
    5/28/2019Sold$593,500+1%$187/sqft
    Source: Public Record Report a problem
    4/3/2019Pending sale$587,500$185/sqft
    Source: BHHS Fox & Roach Newtown Home Marketing #PABU445912 Report a problem
    3/22/2019Listed for sale$587,500$185/sqft
    Source: BHHS Fox & Roach-Newtown #PABU445912 Report a problem

    Public tax history

    YearProperty taxesTax assessment
    2025$11,385 +2.3%$56,720
    2024$11,130 +8.1%$56,720
    2023$10,296 +0.9%$56,720
    2022$10,202 +3.3%$56,720
    2021$9,879 +2.3%$56,720
    2020$9,657 +6.4%$56,720
    2018$9,079 +4%$56,720
    2017$8,729 +36.3%$56,720
    2016$6,406 $56,720
    2015-- $56,720
    2014-- $56,720
    2013-- $56,720
    2012-- $56,720
    2011-- $56,720
    2010-- $56,720
    2009-- $56,720
    2008-- $56,720
    2007-- $56,720
    2006-- $56,720
    2005-- $56,720 +300%
    2004-- $14,180
    2003-- $14,180
    2002-- $14,180
    2000-- $14,180
    Find assessor info on the county website

    Neighborhood: 18966

    Nearby schools

    GreatSchools rating
    Schools provided by the listing agent
    • District: Council Rock

    Source: The MLS. This data may not be complete. We recommend contacting the local school district to confirm school assignments for this home.

    Get a cash offer in 3 minutes
    Find out how much your home could sell for in as little as 3 minutes with a no-obligation cash offer.
    Estimated market value
    $926,700
    Get a cash offer in 3 minutes
    Find out how much your home could sell for in as little as 3 minutes with a no-obligation cash offer.
    Estimated market value
    $926,700