Trade the busy city life for life in the beautiful Hudson Valley. Come view this beautifully updated Colonial situated in a picturesque country setting, yet only 10 minutes to the TSP, metro north, local shopping and restaurants. This 3 bedroom home lives like a 4 bedroom. Elegant two story foyer. Formal dining room with bay window, crown and picture frame molding opens to the sun filled kitchen that was tastefully remodeled in 2018. Spacious center island, quartzite countertops, SS appliances, farm sink, large pantry and plenty of storage makes this a kitchen you will love to entertain in. Cozy family room with wood burning fireplace. Formal living room with a bay window and built in cabinetry. Upstairs is the spacious master bedroom and a spa like master bath. Three additional bedrooms and a full bath. Fabulous finished bonus room above the garage can be used as a home office for those working from home. Finished basement with a full bath, laundry room and room for a home gym or playroom. Entertain outside on the spacious deck or patio below. Listen to or play in the babbling brook. Set on 1 private acre minutes to the Appalachian Trail and only 90 minutes to NYC. Make an appointment to view this fabulous home today.
Sold for $674,000
$674,000
42 Buck Dr, Poughquag, NY 12570
4beds
4,463sqft
SingleFamily
Built in 2002
1.12 Acres Lot
$784,500 Zestimate®
$151/sqft
$6,161 Estimated rent
Home value
$784,500
$745,000 - $824,000
$6,161/mo
Zestimate® history
Owner options
List your home for rent
$6,161/mo
Rent Zestimate®
Find your next renter with Zillow Rental Manager. Plus, with online applications, you can quickly screen prospective tenants – for free.
$6,161/mo
Rent Zestimate®
Refinance and save
$4,702/mo
Est. payment
Refinancing to a lower rate could help reduce your monthly payments and save thousands over the life of the loan.
$4,702/mo
Est. payment
Explore your selling options
Work with a Zillow partner agent
Leverage their expertise and Zillow's premium Showcase listings to get your home seen by more buyers.
Get startedList with your own agent
Get your home in front of millions of buyers by listing it on Zillow.
Learn how to do itSell it yourself
Take full control of how buyers see your home on Zillow by listing For Sale by Owner (FSBO).
List your homeWhat's special
Finished basementQuartzite countertopsSpacious deckLocal shoppingFabulous finished bonus roomSpacious center islandLaundry room
Facts & features
Interior
Bedrooms & bathrooms
- Bedrooms: 4
- Bathrooms: 4
- Full bathrooms: 3
- 1/2 bathrooms: 1
Heating
- Forced air, Oil
Cooling
- Central
Appliances
- Included: Dishwasher, Dryer, Freezer, Microwave, Range / Oven, Refrigerator, Washer
Features
- Flooring: Hardwood
- Basement: Finished
- Has fireplace: Yes
Interior area
- Total interior livable area: 4,463 sqft
Property
Parking
- Parking features: Garage - Attached
Features
- Exterior features: Other
Lot
- Size: 1.12 Acres
Details
- Parcel number: 1322006859005382270000
Construction
Type & style
- Home type: SingleFamily
- Architectural style: Colonial
Materials
- Metal
Condition
- Year built: 2002
Community & HOA
Location
- Region: Poughquag
Financial & listing details
- Price per square foot: $151/sqft
- Tax assessed value: $676,100
Price history
| Date | Event | Price |
|---|---|---|
| 9/7/2023 | Sold | $674,000+6.2%$151/sqft |
Source: Public Record Report a problem | ||
| 5/16/2023 | Pending sale | $634,900$142/sqft |
Source: Owner Report a problem | ||
| 5/7/2023 | Listed for sale | $634,900+5.8%$142/sqft |
Source: Owner Report a problem | ||
| 5/24/2021 | Sold | $600,000+4.3%$134/sqft |
Source:  OneKey® MLS as distributed by MLS GRID #H6099219 Report a problem OneKey® MLS as distributed by MLS GRID #H6099219 Report a problem | ||
| 3/18/2021 | Pending sale | $575,000$129/sqft |
Source:  MHMLS #398461 Report a problem MHMLS #398461 Report a problem | ||
| 3/4/2021 | Listed for sale | $575,000+15%$129/sqft |
Source: MHMLS #398461 Report a problem | ||
| 9/10/2008 | Sold | $500,000+4.8%$112/sqft |
Source: Public Record Report a problem | ||
| 6/5/2008 | Sold | $477,000+13.6%$107/sqft |
Source: Public Record Report a problem | ||
| 4/26/2002 | Sold | $420,000+366.7%$94/sqft |
Source: Public Record Report a problem | ||
| 10/23/2001 | Sold | $90,000$20/sqft |
Source: Public Record Report a problem | ||
Public tax history
| Year | Property taxes | Tax assessment |
|---|---|---|
| 2025 | -- | $424,600 |
| 2024 | -- | $424,600 |
| 2023 | -- | $424,600 |
| 2022 | -- | $424,600 |
| 2021 | -- | $424,600 |
| 2020 | -- | $424,600 |
| 2019 | -- | $424,600 |
| 2018 | -- | $424,600 |
| 2017 | $12,239 | $424,600 |
| 2016 | -- | $424,600 |
| 2015 | -- | $424,600 |
| 2014 | -- | $424,600 -5% |
| 2012 | -- | $446,900 -5% |
| 2011 | -- | $470,400 -6% |
| 2010 | -- | $500,400 -1% |
| 2009 | -- | $505,500 -8% |
| 2008 | -- | $549,500 -13.7% |
| 2007 | -- | $636,470 +97.2% |
| 2006 | -- | $322,800 |
| 2005 | -- | $322,800 |
| 2004 | -- | $322,800 |
| 2003 | -- | $322,800 |
| 2002 | -- | $322,800 |
Find assessor info on the county website
Neighborhood: 12570
Nearby homes
- $872,7004 bd5 ba3.7k sqft38 Buck Dr, Beekman, NY 12570Off Market

- $740,4003.1 AcresBuck Dr, Poughquag, NY 12570Off Market
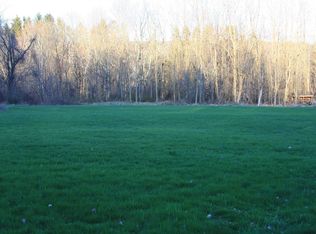
- $1,012,9004 bd4 ba4.1k sqft34 Buck Dr, Poughquag, NY 12570Off Market
- $973,2005 bd4 ba4.5k sqft56 Buck Dr, Poughquag, NY 12570Off Market
- $780,0004 bd3 ba4k sqft37 Buck Dr, Poughquag, NY 12570Sold
- $929,0004 bd4 ba4.8k sqft43 Buck Dr, Poughquag, NY 12570Pending
- $774,1004 bd3 ba3k sqft47 Buck Dr, Poughquag, NY 12570Off Market
- $887,6004 bd2 ba4.9k sqft20 Buck Dr, Poughquag, NY 12570Off Market
Nearby schools
GreatSchools rating
- 6/10Vail Farm Elementary SchoolGrades: K-5Distance: 4.6 mi
- 4/10Union Vale Middle SchoolGrades: 6-8Distance: 4.8 mi
- 6/10Arlington High SchoolGrades: 9-12Distance: 8.1 mi
Schools provided by the listing agent
- Elementary: Vail Farm Elementary
- Middle: Union Vale Middle
- High: Arlington High School
- District: Arlington Central
Source: The MLS. This data may not be complete. We recommend contacting the local school district to confirm school assignments for this home.
- New York
- Dutchess County
- Poughquag
- 12570
- 42 Buck Dr
Nearby cities
Nearby zip codes
Other Poughquag Topics
