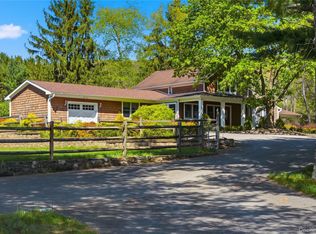
Welcome to this exceptional custom home privately set on 3 picturesque acres, offering approximately 4,895 finished square feet of beautifully designed living space. Built in 2001 and meticulously maintained, this impressive residence combines timeless craftsmanship with modern comfort and functionality.
The heart of the home is the stunning chef’s kitchen featuring custom wood cabinetry, Corian countertops, high-end finishes, a center island with wine refrigeration, and an inviting dining area with access to the outdoor entertaining spaces. The open-concept layout flows seamlessly into the spectacular family room, showcasing soaring ceilings, dramatic transom windows that flood the space with natural light, and a beautiful gas fireplace with a custom mantle and honed granite surround, creating the perfect setting for both everyday living and entertaining.
A thoughtfully designed floor plan includes a stunning mudroom with custom-built-in cabinetry, bench seating, and detailed paneled walls, along with 9-foot ceilings, extensive custom trim throughout, second-floor laundry, and flexible bonus spaces ideal for a home office, playroom, or guest accommodations. The bonus room features custom-built-in drawers and additional storage. Hardwood flooring extends throughout much of the home, adding warmth and elegance.
The luxurious primary suite offers a spa-like bath and generous space for relaxation.
The full finished walk-out lower level adds incredible versatility with a media/recreation area, bar area, full bath, abundant storage, and additional washer/dryer hookup. 
Outdoor living is equally impressive, with a beautiful stone patio and pavilion featuring a tongue-and-groove ceiling, incredible custom stonework throughout, flagstone walkways, stone walls, and a charming storage shed, all surrounded by peaceful, private grounds perfect for entertaining or simply enjoying the natural surroundings.
Additional highlights include Hardie Board siding, Anderson windows, hydro-air heating system, 4-zone heat, central air, full house generator, heated 3-car garage with hot/cold water sink, central vacuum, water filtration and softener systems, security system, 200-amp electrical service, and wiring for a chandelier lift.
A truly special property offering quality craftsmanship, exceptional space, and refined Hudson Valley living.
Pending
$929,000
43 Buck Drive, Poughquag, NY 12570
4beds
4,895sqft
Single Family Residence, Residential
Built in 2002
3.01 Acres Lot
$-- Zestimate®
$190/sqft
$-- HOA
What's special
High-end finishesCharming storage shedIncredible custom stonework throughoutExtensive custom trim throughoutOpen-concept layoutSecond-floor laundrySoaring ceilings
- 86 days |
- 333 |
- 5 |
Zillow last checked:
Listing updated:
Listed by:
BHHS Hudson Valley Properties 845-473-1650,
Patricia Lynn Hogan 914-406-9144
Source: OneKey® MLS as distributed by MLS GRID,MLS#: 998957
Facts & features
Interior
Bedrooms & bathrooms
- Bedrooms: 4
- Bathrooms: 4
- Full bathrooms: 3
- 1/2 bathrooms: 1
Primary bedroom
- Description: Large primary ensuite with WIC and HWF
- Level: Second
Bedroom 2
- Description: Wall to wall carpet
- Level: Second
Bedroom 3
- Description: Wall to wall carpet opened to bedrm 4 can be closed off again
- Level: Second
Bedroom 4
- Description: Wall to wall carpet opened to bedrm 3 can be closed off again
- Level: Second
Primary bathroom
- Description: Primary, double sink, tiled shower and soaking tub
- Level: Second
Bathroom 1
- Description: Full with tiled shower, laundry hook ups
- Level: Lower
Bathroom 2
- Description: powder room
- Level: First
Bathroom 4
- Description: Full bath with tiled tub/shower
- Level: Second
Other
- Description: Bar, sitting area, full bath, lots of storage & walk out
- Level: Lower
Bonus room
- Description: Large w/HWF, Laundry and built-ins
- Level: Second
Dining room
- Description: Lighted tray ceiling, and HWF
- Level: First
Family room
- Description: HWF, gas FP w/ custom mantel and honed granite
- Level: First
Kitchen
- Description: Custom cabinets, island w/ wine frig, dining area, & pantry
- Level: First
Living room
- Description: HWF
- Level: First
Media room
- Description: LVF
- Level: Lower
Office
- Description: HWF, french doors
- Level: First
Heating
- Forced Air, Hydro Air, Oil
Cooling
- Central Air
Appliances
- Included: Dishwasher, Dryer, Electric Cooktop, Microwave, Oven, Refrigerator, Washer, Water Softener Owned, Wine Refrigerator
- Laundry: Washer/Dryer Hookup, Electric Dryer Hookup, Multiple Locations, Washer Hookup
Features
- Built-in Features, Cathedral Ceiling(s), Ceiling Fan(s), Central Vacuum, Chandelier, Chefs Kitchen, Crown Molding, Double Vanity, Eat-in Kitchen, Entrance Foyer, Formal Dining, High Ceilings, Kitchen Island, Open Floorplan, Open Kitchen, Pantry, Primary Bathroom, Recessed Lighting, Soaking Tub, Speakers, Storage, Tray Ceiling(s), Walk-In Closet(s)
- Flooring: Carpet, Ceramic Tile, Hardwood, Tile, Vinyl, Wood
- Windows: Drapes, ENERGY STAR Qualified Windows, Insulated Windows, Oversized Windows, Screens, Wall of Windows
- Basement: Finished,Full,Storage Space,Walk-Out Access
- Attic: Pull Stairs
- Number of fireplaces: 1
- Fireplace features: Decorative, Family Room, Gas
Interior area
- Total structure area: 4,895
- Total interior livable area: 4,895 sqft
Property
Parking
- Total spaces: 3
- Parking features: Attached, Driveway, Garage, Garage Door Opener, Heated Garage
- Garage spaces: 3
- Has uncovered spaces: Yes
Features
- Levels: Three Or More
- Patio & porch: Covered, Patio
Lot
- Size: 3.01 Acres
- Features: Back Yard, Cul-De-Sac, Front Yard, Garden, Landscaped, Private, Stone/Brick Wall
- Residential vegetation: Partially Wooded
Details
- Additional structures: Shed(s)
- Parcel number: 1322006859004842220000
- Special conditions: None
- Other equipment: Generator
Construction
Type & style
- Home type: SingleFamily
- Architectural style: Colonial,Contemporary,Traditional
- Property subtype: Single Family Residence, Residential
Materials
- Frame, HardiPlank Type, Stone
Condition
- Year built: 2002
Utilities & green energy
- Sewer: Septic Tank
- Water: Well
- Utilities for property: Cable Connected, Electricity Connected, Propane, Trash Collection Private, Underground Utilities, Water Connected
Community & HOA
Community
- Security: Smoke Detector(s), Video Cameras
HOA
- Has HOA: No
Location
- Region: Poughquag
Financial & listing details
- Price per square foot: $190/sqft
- Tax assessed value: $450,500
- Annual tax amount: $19,441
- Date on market: 5/14/2026
- Cumulative days on market: 85 days
- Listing agreement: Exclusive Right To Sell
- Electric utility on property: Yes
Estimated market value
Not available
Estimated sales range
Not available
Not available
Price history
| Date | Event | Price |
|---|---|---|
| 7/15/2026 | Pending sale | $929,000$190/sqft |
Source: BHHS broker feed #998957 Report a problem | ||
| 7/14/2026 | Contingent | $929,000$190/sqft |
Source:  Berkshire Hathaway HomeServices New England Properties #998957 Report a problem Berkshire Hathaway HomeServices New England Properties #998957 Report a problem | ||
| 7/14/2026 | Pending sale | $929,000$190/sqft |
Source:  OneKey® MLS as distributed by MLS GRID #998957 Report a problem OneKey® MLS as distributed by MLS GRID #998957 Report a problem | ||
| 5/14/2026 | Listed for sale | $929,000+430.9%$190/sqft |
Source: OneKey® MLS as distributed by MLS GRID #998957 Report a problem | ||
| 12/9/2014 | Listing removed | $175,000$36/sqft |
Source: R. Ferris Real Estate LLC #3402751 Report a problem | ||
| 7/10/2014 | Listed for sale | $175,000$36/sqft |
Source: R. Ferris Real Estate LLC #3402751 Report a problem | ||
Public tax history
| Year | Property taxes | Tax assessment |
|---|---|---|
| 2025 | -- | $450,500 |
| 2024 | -- | $450,500 |
| 2023 | -- | $450,500 |
| 2022 | -- | $450,500 |
| 2021 | -- | $450,500 |
| 2020 | -- | $450,500 |
| 2019 | -- | $450,500 |
| 2018 | -- | $450,500 -3.2% |
| 2017 | $13,141 | $465,500 |
| 2016 | -- | $465,500 |
| 2015 | -- | $465,500 |
| 2014 | -- | $465,500 -5% |
| 2012 | -- | $490,000 -5% |
| 2011 | -- | $515,800 -6% |
| 2010 | -- | $548,700 -1% |
| 2009 | -- | $554,200 -8% |
| 2008 | -- | $602,400 -3% |
| 2007 | -- | $621,000 +76.8% |
| 2006 | -- | $351,300 |
| 2005 | -- | $351,300 |
| 2004 | -- | $351,300 |
| 2003 | -- | $351,300 |
Find assessor info on the county website
Monthly payment
Climate risks
Neighborhood: 12570
Nearby schools
GreatSchools rating
- 6/10Vail Farm Elementary SchoolGrades: K-5Distance: 4.5 mi
- 4/10Union Vale Middle SchoolGrades: 6-8Distance: 4.7 mi
- 6/10Arlington High SchoolGrades: 9-12Distance: 8 mi
Schools provided by the listing agent
- Elementary: Vail Farm Elementary School
- Middle: Union Vale Middle School
- High: Arlington High School
Source: OneKey® MLS as distributed by MLS GRID. This data may not be complete. We recommend contacting the local school district to confirm school assignments for this home.
- $766,1004 bd3 ba3k sqft47 Buck Dr, Poughquag, NY 12570Off Market
- $602,4003 bd3 ba2.7k sqft160 Pleasant Ridge Rd, Poughquag, NY 12570Off Market
- $740,4003.1 acresBuck Dr, Poughquag, NY 12570Off Market
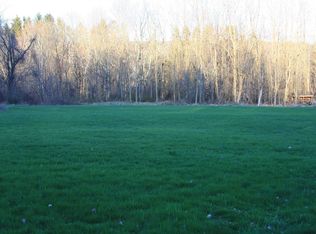
- $780,0004 bd3 ba4k sqft37 Buck Dr, Poughquag, NY 12570Sold
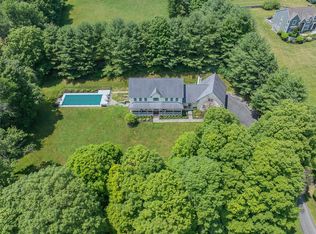
- $801,3003 bd4 ba3.4k sqft51 Buck Dr, Poughquag, NY 12570Off Market
- $864,2004 bd5 ba3.7k sqft38 Buck Dr, Beekman, NY 12570Off Market
- $674,0004 bd4 ba4.4k sqft42 Buck Dr, Poughquag, NY 12570Sold
- $850,0003 bd3 ba4k sqft161 Pleasant Ridge Rd, Poughquag, NY 12570For Sale
A local agent can set up tours, give advice and negotiate with sellers.
Similar homes
- $850,0003 bd3 ba4k sqft161 Pleasant Ridge Road, Poughquag, NY 12570For Sale
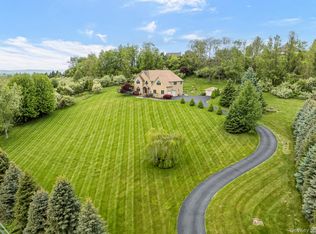
 MLS ID #1002016, Susan Whalen, Listing by: George T Whalen Real Estate. OneKey® MLS as distributed by MLS GRID
 - $785,0004 bd4 ba2.9k sqft73 Noble Hill Drive, Poughquag, NY 12570For Sale
 MLS ID #1016368, Geri Brucale, Listing by: BHHS Hudson Valley Properties. OneKey® MLS as distributed by MLS GRID
 - $799,0003 bd4 ba4.2k sqft66 Carol Lane, Poughquag, NY 12570For Sale
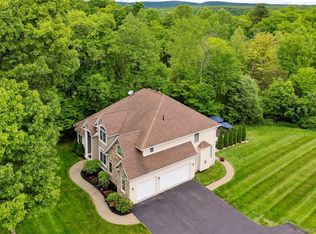 MLS ID #986171, Helen Schweitzer, Listing by: Helen Schweitzer Realty, LLC. OneKey® MLS as distributed by MLS GRID
 - $875,0003 bd3 ba2.9k sqft234 Hynes Road, Poughquag, NY 12570For Sale
 MLS ID #996046, Sean C. Eidle, Listing by: BHHS Hudson Valley Properties. OneKey® MLS as distributed by MLS GRID
 - $699,0004 bd5 ba3.4k sqft48 Reynolds Road, Poughquag, NY 12570For SaleMLS ID #1029228, Jennifer Multari, Listing by: Eleven Real Estate Group Inc.. OneKey® MLS as distributed by MLS GRID
- $900,0004 bd5 ba4.1k sqft127 Shagbark Lane, Hopewell Junction, NY 12533For SaleMLS ID #1033092, Anne-Marie Dunlap-Vigorita, Listing by: Century 21 Alliance Rlty Group. OneKey® MLS as distributed by MLS GRID
- $899,0004 bd4 ba3.4k sqft128 Old Pawling Road, Pawling, NY 12564For SaleMLS ID #1015365, Teddie Leonaggeo, Listing by: McGrath Realty Inc. OneKey® MLS as distributed by MLS GRID
- $975,0004 bd4 ba4.1k sqft125 Frost Hill Road, Pleasant Valley, NY 12569For SaleMLS ID #993619, Blake Michaud, Listing by: BHHS Hudson Valley Properties. OneKey® MLS as distributed by MLS GRID
- $900,0004 bd3 ba3k sqft233 Devon Farms Road, Stormville, NY 12582For SaleMLS ID #1001649, Alexandr Mashkin, Listing by: Keller Williams Realty Partner. OneKey® MLS as distributed by MLS GRID
- $895,9004 bd4 ba3.6k sqft49 Cunningham Drive, Lagrangeville, NY 12540For SaleMLS ID #1020099, Mathew G. Lopez, Listing by: Century 21 Alliance Rlty Group. OneKey® MLS as distributed by MLS GRID
- $945,0004 bd4 ba3.9k sqft7 Huntington Connecticut Lane, New Fairfield, CT 06812For SaleMLS ID #1006930, Angelina Valentini, Coldwell Banker Realty. OneKey® MLS as distributed by MLS GRID
- $945,0004 bd4 ba3.9k sqft7 Huntington Lane, New Fairfield, CT 06812For Sale
 MLS ID #24179542, Angelina Valentini, Coldwell Banker Realty. Smart MLS
 - $649,0003 bd4 ba2.7k sqft3120 Route 55, Poughquag, NY 12570For SaleMLS ID #1002654, Erika Johnson, Listing by: Keller Williams Realty Partner. OneKey® MLS as distributed by MLS GRID
- $879,8003 bd3 ba3k sqft57 S White Rock Road, Holmes, NY 12531For SaleMLS ID #1021432, Patrice Copeland-Ainsworth, Listing by: Epique Realty. OneKey® MLS as distributed by MLS GRID
- $925,0003 bd3 ba4.1k sqft2 Drummers Lane, New Fairfield, CT 06812For SaleMLS ID #24195390, Beverly Discala, William Raveis Real Estate. Smart MLS
- $1,100,0004 bd4 ba5k sqft5 Albertanna Court, Hopewell Junction, NY 12533For SaleMLS ID #1016585, Ingrid R. Leiladhar, Listing by: eXp Realty. OneKey® MLS as distributed by MLS GRID
- $899,0004 bd5 ba4.7k sqft427 Long Mountain Road, New Milford, CT 06776For SaleMLS ID #24156376, Joe Chemero, Coldwell Banker Realty. Smart MLS
- $1,099,0004 bd4 ba4.8k sqft7 Duhamel Drive, Hopewell Junction, NY 12533For SaleMLS ID #1011172, Christopher Filangeri, Listing by: BHHS Hudson Valley Properties. OneKey® MLS as distributed by MLS GRID
- $895,0006 bd5 ba3.2k sqft121 Andrews Road, Lagrangeville, NY 12540For SaleMLS ID #1006650, Jennifer Stapleton, Listing by: Houlihan Lawrence Inc.. OneKey® MLS as distributed by MLS GRID
- $869,0004 bd3 ba4k sqft2 Chestnut Street, Hopewell Junction, NY 12533For SaleMLS ID #1027044, Andrea Miccarelli, Listing by: Houlihan Lawrence Inc.. OneKey® MLS as distributed by MLS GRID
