Skip main navigation
Sold for $394,575
  • $394,575

    42 Central Pl, Aylett, VA 23009

    5beds
    2,480sqft
    Single Family Residence
    Built in 2025
    -- sqft lot
    $408,300 Zestimate®
    $159/sqft
    $2,944 Estimated rent

    Home value

    $408,300

    Estimated sales range

    Not available

    $2,944/mo

    Zestimate® history
    Loading
    Loading...

    Owner options

    List your home for rent

    $2,944/mo

    Rent Zestimate®

    Find your next renter with Zillow Rental Manager. Plus, with online applications, you can quickly screen prospective tenants – for free.

    Learn more

    $2,944/mo

    Rent Zestimate®

    Refinance and save

    $2,487/mo

    Est. payment

    Refinancing to a lower rate could help reduce your monthly payments and save thousands over the life of the loan.

    See today's rates

    $2,487/mo

    Est. payment

    Explore your selling options

    Work with a Zillow partner agent

    Leverage their expertise and Zillow's premium Showcase listings to get your home seen by more buyers.

    Get started

    List with your own agent

    Get your home in front of millions of buyers by listing it on Zillow.

    Learn how to do it

    Sell it yourself

    Take full control of how buyers see your home on Zillow by listing For Sale by Owner (FSBO).

    List your home

    What's special

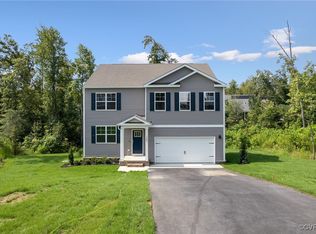
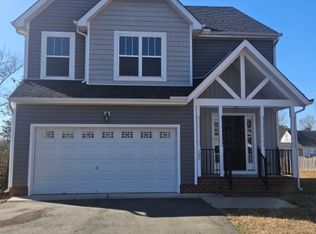
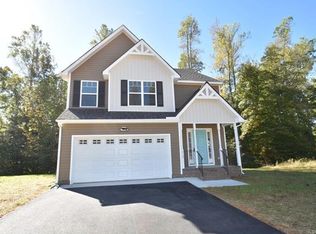
    READY JANUARY! Welcome to the King, a designer home that features 5 bedrooms and 3 full baths! You'll love the open concept where the kitchen flows seamlessly into the dining area and family room. Imagine cooking your meals or hosting your gatherings in a beautiful kitchen with center island and granite counters! The spacious family room is the ideal place for cozy evenings at home and opens to your rear deck allowing you to expand your living area outdoors. A first-floor bedroom with full bath offers a wonderful space for guests or you can use it however fits best with your lifestyle. Upstairs, you'll find a Primary Suite offering a serene oasis to unwind at the end of a busy day, it features a large walk-in closet and private bath with separate soaking tub and shower. A flexible loft space would make a great home office, playroom or den. And the additional three bedrooms each have a walk-in closet. We are excited to offer our BRAND-NEW Smart Living Collection to King William County! Located just 15 minutes north of Mechanicsville, Central Crossing is an easy commute to Hanover, Short Pump and Downtown Richmond. Enjoy the best of both worlds with affordable new homes from our Smart Living collection in a community that is tucked away from the hustle and bustle. (HOME IS UNDER CONSTRUCTION - Photos and visual tours are from builder's library and shown as an example only. Colors, features and options will vary).

    Zillow last checked:

    Listing updated:

    Listed by:

    Hayden Moore 804-304-0338,

    Hometown Realty

    Bought with:

    Sam Fleck, 0225224088

    Providence Hill Real Estate

    Source: CVRMLS,MLS#: 2500021MLS LogoOriginating MLS: Central Virginia Regional MLS

    Facts & features

    Interior

    Bedrooms & bathrooms
    • Bedrooms: 5
    • Bathrooms: 3
    • Full bathrooms: 3
    Primary bedroom
    • Description: WIC, Private Bath w/ Separate Tub & Shower
    • Level: Second
    • Dimensions: 14.11 x 15.0
    Bedroom 2
    • Description: WIC
    • Level: Second
    • Dimensions: 11.4 x 12.4
    Bedroom 3
    • Description: WIC
    • Level: Second
    • Dimensions: 13.0 x 10.4
    Bedroom 4
    • Description: WIC
    • Level: Second
    • Dimensions: 14.0 x 10.3
    Bedroom 5
    • Description: WIC, Full Bath
    • Level: First
    • Dimensions: 11.8 x 12.4
    Additional room
    • Description: Loft
    • Level: Second
    • Dimensions: 14.10 x 12.3
    Dining room
    • Description: Dining Area
    • Level: First
    • Dimensions: 17.3 x 9.8
    Family room
    • Level: First
    • Dimensions: 17.3 x 15.0
    Foyer
    • Level: First
    • Dimensions: 0 x 0
    Other
    • Description: Tub
    • Level: First
    Other
    • Description: Tub & Shower
    • Level: Second
    Kitchen
    • Description: Island, Granite Counters, Pantry
    • Level: First
    • Dimensions: 15.0 x 22.4
    Laundry
    • Level: Second
    • Dimensions: 0 x 0
    Heating
    • Electric, Forced Air, Heat Pump
    Cooling
    • Central Air
    Appliances
    • Included: Dishwasher, Electric Cooking, Electric Water Heater, Oven, Water Heater
    Features
    • Bedroom on Main Level, Dining Area, Double Vanity, Granite Counters, High Ceilings, Kitchen Island, Loft, Bath in Primary Bedroom, Pantry, Walk-In Closet(s)
    • Flooring: Laminate, Partially Carpeted, Vinyl
    • Doors: Insulated Doors, Sliding Doors
    • Windows: Screens, Thermal Windows
    • Basement: Crawl Space
    • Attic: Pull Down Stairs
    Interior area
    • Total interior livable area: 2,480 sqft
    • Finished area above ground: 2,480

    Property

    Parking
    • Total spaces: 2
    • Parking features: Attached, Direct Access, Garage
    • Attached garage spaces: 2
    Features
    • Levels: Two
    • Stories: 2
    • Patio & porch: Front Porch, Deck, Porch
    • Exterior features: Deck, Porch
    • Pool features: None
    Lot
    • Features: Cul-De-Sac
    Details
    • Parcel number: Not Yet Assigned
    • Special conditions: Corporate Listing

    Construction

    Type & style
    • Home type: SingleFamily
    • Architectural style: Two Story
    • Property subtype: Single Family Residence
    Materials
    • Brick Veneer, Drywall, Frame, Vinyl Siding
    • Roof: Shingle
    Condition
    • New Construction,Under Construction
    • New construction: Yes
    • Year built: 2025

    Utilities & green energy

    • Sewer: Public Sewer
    • Water: Public

    Community & neighborhood

    Community
    • Community features: Common Grounds/Area, Home Owners Association, Lake, Pond
    Location
    • Region: Aylett
    • Subdivision: Central Crossing

    HOA & financial

    HOA
    • Has HOA: Yes
    • HOA fee: $200 annually
    • Amenities included: Management
    • Services included: Common Areas, Recreation Facilities

    Other

    Other facts
    • Ownership: Corporate
    • Ownership type: Corporation

    Price history

    DateEventPrice
    4/22/2025Sold$394,575$159/sqft
    Source: CVRMLS #2500021 Report a problem
    3/9/2025Pending sale$394,575$159/sqft
    Source: CVRMLS #2500021 Report a problem
    2/19/2025Price change$394,575-1.3%$159/sqft
    Source: CVRMLS #2500021 Report a problem
    1/1/2025Listed for sale$399,575$161/sqft
    Source: CVRMLS #2500021 Report a problem
    12/16/2024Listing removed$399,575$161/sqft
    Source: CVRMLS #2427701 Report a problem
    10/21/2024Listed for sale$399,575$161/sqft
    Source: CVRMLS #2427701 Report a problem

    Public tax history

    Tax history is unavailable.

    Neighborhood: 23009

    Nearby schools

    GreatSchools rating
    Schools provided by the listing agent
    • Elementary: Acquinton
    • Middle: Hamilton Holmes
    • High: King William

    Source: CVRMLS. This data may not be complete. We recommend contacting the local school district to confirm school assignments for this home.

    Get a cash offer in 3 minutes
    Find out how much your home could sell for in as little as 3 minutes with a no-obligation cash offer.
    Estimated market value
    $408,300
    Get a cash offer in 3 minutes
    Find out how much your home could sell for in as little as 3 minutes with a no-obligation cash offer.
    Estimated market value
    $408,300