Impeccably maintained Marini built home in a sought-after Halfmoon neighborhood, showcasing refined updates and a bright, open layout. The gourmet kitchen features granite countertops and quality finishes, stainless steel applicances flowing seamlessly into elegant living and dining spaces. First floor office and laundry room. Three large bedrooms on the second floor and two full bathrooms. Spacious primary bedroom with tray ceiling, a reading area and updated primary bathroom with two vanities, tiled shower, and garden tub. A beautifully finished basement offers exceptional bonus living space—perfect for a home theater, gym, or recreation area. Step outside to a large, private backyard with a spacious patio designed for outdoor dining and relaxation. Move-in ready with a sophisticated feel and unbeatable convenience to shops, parks, and major routes. A must see! Best and final offer is due at 6 pm Monday, Dec. 8th
Closed
$640,000
42 Chester Drive, Halfmoon, NY 12118
3beds
2,059sqft
Single Family Residence, Residential
Built in 2013
1.33 Acres Lot
$659,600 Zestimate®
$311/sqft
$3,042 Estimated rent
Home value
$659,600
$613,000 - $712,000
$3,042/mo
Zestimate® history
Owner options
List your home for rent
$3,042/mo
Rent Zestimate®
Find your next renter with Zillow Rental Manager. Plus, with online applications, you can quickly screen prospective tenants – for free.
$3,042/mo
Rent Zestimate®
Refinance and save
$4,381/mo
Est. payment
Refinancing to a lower rate could help reduce your monthly payments and save thousands over the life of the loan.
$4,381/mo
Est. payment
Explore your selling options
Work with a Zillow partner agent
Leverage their expertise and Zillow's premium Showcase listings to get your home seen by more buyers.
Get startedList with your own agent
Get your home in front of millions of buyers by listing it on Zillow.
Learn how to do itSell it yourself
Take full control of how buyers see your home on Zillow by listing For Sale by Owner (FSBO).
List your homeWhat's special
Quality finishesLarge private backyardBeautifully finished basementReading areaSpacious primary bedroomFirst floor officeBright open layout
Zillow last checked:
Listing updated:
Listed by:
Binglin Li 518-290-6851,
KW Platform
Bought with:
Joli A Chamberlain, 40CH0958608
REMAX Solutions
Source: Global MLS,MLS#: 202530231
Facts & features
Interior
Bedrooms & bathrooms
- Bedrooms: 3
- Bathrooms: 3
- Full bathrooms: 2
- 1/2 bathrooms: 1
Primary bedroom
- Level: Second
Bedroom
- Level: Second
Bedroom
- Level: Second
Dining room
- Level: First
Family room
- Level: First
Game room
- Level: Basement
Kitchen
- Level: First
Laundry
- Level: First
Office
- Level: First
Heating
- Forced Air, Natural Gas
Cooling
- Central Air
Appliances
- Included: Gas Water Heater, Oven, Range, Range Hood, Refrigerator, Washer/Dryer
- Laundry: Laundry Room, Main Level
Features
- Ceiling Fan(s), Tray Ceiling(s), Walk-In Closet(s), Ceramic Tile Bath, Eat-in Kitchen, Kitchen Island
- Flooring: Hardwood
- Windows: Curtain Rods, Double Pane Windows
- Basement: Finished,Full,Sump Pump
- Number of fireplaces: 1
- Fireplace features: Family Room, Gas
Interior area
- Total structure area: 2,059
- Total interior livable area: 2,059 sqft
- Finished area above ground: 2,059
- Finished area below ground: 1,000
Property
Parking
- Total spaces: 8
- Parking features: Paved, Attached, Driveway
- Garage spaces: 2
- Has uncovered spaces: Yes
Features
- Patio & porch: Patio
- Exterior features: Garden, Lighting
- Has view: Yes
Lot
- Size: 1.33 Acres
- Features: Level, Meadow, Private, Views, Landscaped
Details
- Parcel number: 413800 279.17141
- Special conditions: Standard
Construction
Type & style
- Home type: SingleFamily
- Architectural style: Colonial
- Property subtype: Single Family Residence, Residential
Materials
- Stone, Vinyl Siding
- Foundation: Concrete Perimeter
- Roof: Asphalt
Condition
- New construction: No
- Year built: 2013
Utilities & green energy
- Sewer: Public Sewer
- Water: Public
Community & HOA
HOA
- Has HOA: Yes
- Amenities included: None
- Services included: Other
- HOA fee: $275 annually
Location
- Region: Waterford
Financial & listing details
- Price per square foot: $311/sqft
- Tax assessed value: $483,758
- Annual tax amount: $7,831
- Date on market: 12/1/2025
Price history
| Date | Event | Price |
|---|---|---|
| 1/28/2026 | Sold | $640,000+12.3%$311/sqft |
Source:  Global MLS #202530231 Report a problem Global MLS #202530231 Report a problem | ||
| 12/9/2025 | Pending sale | $569,900$277/sqft |
Source: Global MLS #202530231 Report a problem | ||
| 12/1/2025 | Listed for sale | $569,900+60.6%$277/sqft |
Source: Global MLS #202530231 Report a problem | ||
| 1/11/2013 | Sold | $354,811+315%$172/sqft |
Source: Global MLS #201215947 Report a problem | ||
| 8/23/2012 | Sold | $85,500$42/sqft |
Source: Public Record Report a problem | ||
Public tax history
| Year | Property taxes | Tax assessment |
|---|---|---|
| 2025 | -- | $180,200 |
| 2024 | -- | $180,200 |
| 2023 | -- | $180,200 |
| 2022 | -- | $180,200 |
| 2021 | -- | $180,200 |
| 2020 | -- | $180,200 |
| 2019 | -- | $180,200 |
| 2018 | -- | $180,200 |
| 2017 | $6,812 +213.1% | $180,200 |
| 2016 | $2,176 +18.9% | $180,200 |
| 2015 | $1,830 | $180,200 |
| 2014 | -- | $180,200 |
| 2013 | -- | $180,200 +810.1% |
| 2012 | -- | $19,800 |
| 2011 | -- | $19,800 |
Find assessor info on the county website
Neighborhood: 12188
Nearby homes
- $687,9003 bd2 ba2k sqft44 Chester Dr, Waterford, NY 12188Off Market
- $672,3003 bd3 ba2k sqft44 Chester Dr, Waterford, NY 12189Off Market

- $816,9004 bd2 ba3.2k sqft40 Chester Dr, Waterford, NY 12188Off Market
- $715,0004 bd3 ba2.6k sqft43 Chester Dr, Waterford, NY 12188Sold
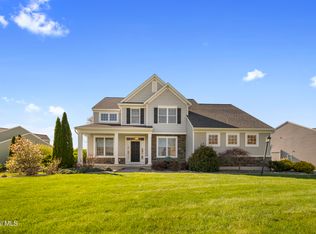
- $643,6003 bd3 ba2.1k sqft36 Chester Dr, Waterford, NY 12188Off Market
- $674,7003 bd2 ba2k sqft47 Chester Dr, Waterford, NY 12188Off Market
- $686,2003 bd2 ba2.1k sqft48 Chester Dr, Waterford, NY 12188Off Market
- $611,0003 bd3 ba2k sqft49 Chester Dr, Waterford, NY 12188Sold
Nearby schools
GreatSchools rating
- 7/10Shatekon Elementary SchoolGrades: K-5Distance: 3.7 mi
- 9/10Koda Middle SchoolGrades: 6-8Distance: 4.8 mi
- 8/10Shenendehowa High SchoolGrades: 9-12Distance: 4.4 mi
Schools provided by the listing agent
- High: Shenendehowa
Source: Global MLS. This data may not be complete. We recommend contacting the local school district to confirm school assignments for this home.
Sell for more on Zillow
Get a Zillow Showcase℠ listing at no additional cost and you could sell for .
$659,600
2% more
+$13,192
With Zillow Showcase(estimated)
$672,792
- New York
- Saratoga County
- Waterford
- 12188
- 42 Chester Drive
Nearby cities
Nearby zip codes
Other Waterford Topics
