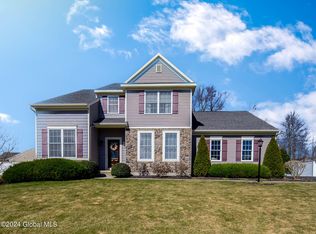
OPEN HOUSE; 5/2 AND 5/3 FROM 1:00PM TO 3:00PM Beautifully updated home located in a quiet, well-maintained subdivision with minimal daily traffic--ideal for families and safe outdoor play. The main level features a well-designed layout including a bright living room, a dedicated study, and a formal dining room, offering both functionality and comfortable everyday living. The kitchen is equipped with newer appliances (approximately 2 years old), and the entire home has been freshly painted, including walls and ceilings. All lighting fixtures have been recently upgraded, creating a clean, modern feel throughout. The home also offers a spacious basement with 9-foot ceilings and partial carpeting, providing excellent flexibility for a home gym, media room, mancave, or additional living space. Upstairs, you'll find four generously sized bedrooms. The primary suite includes a recently updated walk-in shower, adding a fresh and refined touch. Some rooms also feature newly installed wall moldings, ready for your final design touches. The backyard is fully fenced and offers great privacy with mature trees--perfect for relaxing or entertaining. There is also a small garden area suitable for growing vegetables or herbs. Located in the desirable Shenendehowa school district, this home combines convenience, comfort, and long-term value. Additional highlight: the home is equipped with a Generac gas-connected generator, ensuring uninterrupted power during storms or outages.
Closed
$715,000
43 Chester Drive, Halfmoon, NY 12188
4beds
2,637sqft
Single Family Residence, Residential
Built in 2013
0.44 Acres Lot
$719,400 Zestimate®
$271/sqft
$3,400 Estimated rent
Home value
$719,400
$662,000 - $784,000
$3,400/mo
Zestimate® history
Owner options
List your home for rent
$3,400/mo
Rent Zestimate®
Find your next renter with Zillow Rental Manager. Plus, with online applications, you can quickly screen prospective tenants – for free.
$3,400/mo
Rent Zestimate®
Refinance and save
$4,890/mo
Est. payment
Refinancing to a lower rate could help reduce your monthly payments and save thousands over the life of the loan.
$4,890/mo
Est. payment
Explore your selling options
Work with a Zillow partner agent
Leverage their expertise and Zillow's premium Showcase listings to get your home seen by more buyers.
Get startedList with your own agent
Get your home in front of millions of buyers by listing it on Zillow.
Learn how to do itSell it yourself
Take full control of how buyers see your home on Zillow by listing For Sale by Owner (FSBO).
List your homeWhat's special
Dedicated studyFour generously sized bedroomsNewly installed wall moldingsFormal dining room
Zillow last checked:
Listing updated:
Listed by:
Ramiz Turan 518-698-2818,
KW Platform
Bought with:
Jennifer Mentiply, 10491212080
Renovo Real Estate
Source: Global MLS,MLS#: 202615896
Facts & features
Interior
Bedrooms & bathrooms
- Bedrooms: 4
- Bathrooms: 3
- Full bathrooms: 2
- 1/2 bathrooms: 1
Primary bedroom
- Level: Second
Bedroom
- Level: Second
Bedroom
- Level: Second
Bedroom
- Level: Second
Primary bathroom
- Level: Second
Half bathroom
- Level: First
Full bathroom
- Level: Second
Dining room
- Description: Formal & Butler Pantry
- Level: First
Family room
- Description: Fireplace-Gas
- Level: First
Kitchen
- Description: Eat-In
- Level: First
Laundry
- Description: Area
- Level: First
Office
- Level: First
Heating
- Forced Air, Natural Gas
Cooling
- Central Air
Appliances
- Included: Dishwasher, Gas Oven, Microwave, Range, Refrigerator, Washer/Dryer
- Laundry: Laundry Closet
Features
- Walk-In Closet(s), Ceramic Tile Bath, Crown Molding, Eat-in Kitchen, Kitchen Island, Built-in Features
- Flooring: Tile, Carpet, Hardwood
- Windows: Egress Window
- Basement: Full,Sump Pump
- Number of fireplaces: 1
- Fireplace features: Family Room, Gas
Interior area
- Total structure area: 2,637
- Total interior livable area: 2,637 sqft
- Finished area above ground: 2,637
- Finished area below ground: 0
Property
Parking
- Total spaces: 6
- Parking features: Paved, Attached, Driveway, Garage Door Opener
- Attached garage spaces: 6
- Has uncovered spaces: Yes
Features
- Patio & porch: Covered, Front Porch, Patio
- Exterior features: Lighting
- Fencing: Vinyl,Back Yard
Lot
- Size: 0.44 Acres
- Features: Sprinklers In Front, Sprinklers In Rear, Cleared, Landscaped
Details
- Additional structures: Shed(s)
- Parcel number: 413800 279.17136
- Zoning description: Single Residence
- Special conditions: Standard
Construction
Type & style
- Home type: SingleFamily
- Architectural style: Colonial
- Property subtype: Single Family Residence, Residential
Materials
- Stone, Vinyl Siding
- Foundation: Concrete Perimeter
- Roof: Shingle,Asphalt
Condition
- New construction: No
- Year built: 2013
Utilities & green energy
- Sewer: Public Sewer
- Water: Public
Community & HOA
HOA
- Has HOA: Yes
- Amenities included: None
- Services included: Other
- HOA fee: $303 annually
Location
- Region: Waterford
Financial & listing details
- Price per square foot: $271/sqft
- Tax assessed value: $620,134
- Annual tax amount: $10,564
- Date on market: 4/27/2026
Price history
| Date | Event | Price |
|---|---|---|
| 6/10/2026 | Sold | $715,000$271/sqft |
Source:  Global MLS #202615896 Report a problem Global MLS #202615896 Report a problem | ||
| 5/4/2026 | Pending sale | $715,000$271/sqft |
Source: Global MLS #202615896 Report a problem | ||
| 4/27/2026 | Listed for sale | $715,000+13.5%$271/sqft |
Source: Global MLS #202615896 Report a problem | ||
| 4/16/2024 | Sold | $630,000+5%$239/sqft |
Source: Global MLS #202413000 Report a problem | ||
| 3/13/2024 | Pending sale | $599,900$227/sqft |
Source: Global MLS #202413000 Report a problem | ||
| 3/6/2024 | Listed for sale | $599,900+45.3%$227/sqft |
Source: Global MLS #202413000 Report a problem | ||
| 10/26/2016 | Sold | $413,000-1.6%$157/sqft |
Source: Public Record Report a problem | ||
| 7/14/2016 | Listed for sale | $419,900+1.6%$159/sqft |
Source: RealtyUSA #201614493 Report a problem | ||
| 8/14/2013 | Sold | $413,441+367.2%$157/sqft |
Source: Public Record Report a problem | ||
| 4/30/2013 | Sold | $88,500$34/sqft |
Source: Public Record Report a problem | ||
Public tax history
| Year | Property taxes | Tax assessment |
|---|---|---|
| 2025 | -- | $231,000 |
| 2024 | -- | $231,000 |
| 2023 | -- | $231,000 |
| 2022 | -- | $231,000 |
| 2021 | -- | $231,000 |
| 2020 | -- | $231,000 |
| 2019 | -- | $231,000 |
| 2018 | -- | $231,000 |
| 2017 | $8,740 +235.9% | $231,000 |
| 2016 | $2,602 +9.3% | $231,000 |
| 2015 | $2,382 | $231,000 |
| 2014 | -- | $231,000 +1650% |
| 2013 | -- | $13,200 |
| 2012 | -- | $13,200 |
| 2011 | -- | $13,200 |
Find assessor info on the county website
Neighborhood: 12188
Nearby homes
- $674,7003 bd2 ba2k sqft47 Chester Dr, Waterford, NY 12188Off Market

- $611,0003 bd3 ba2k sqft49 Chester Dr, Waterford, NY 12188Sold
- $672,3003 bd3 ba2k sqft44 Chester Dr, Waterford, NY 12189Off Market

- $686,2003 bd2 ba2.1k sqft48 Chester Dr, Waterford, NY 12188Off Market
- $640,0003 bd3 ba2k sqft42 Chester Dr, Waterford, NY 12188Sold
- $693,8004 bd3 ba2.6k sqft37 Chester Dr, Waterford, NY 12188Off Market
- $751,2003 bd2 ba2.1k sqft7 Mill Towne Dr, Waterford, NY 12188Off Market
- $816,9004 bd2 ba3.2k sqft40 Chester Dr, Waterford, NY 12188Off Market
Nearby schools
GreatSchools rating
- 7/10Shatekon Elementary SchoolGrades: K-5Distance: 3.7 mi
- 9/10Koda Middle SchoolGrades: 6-8Distance: 4.8 mi
- 8/10Shenendehowa High SchoolGrades: 9-12Distance: 4.4 mi
Schools provided by the listing agent
- High: Shenendehowa
Source: Global MLS. This data may not be complete. We recommend contacting the local school district to confirm school assignments for this home.
Sell for more on Zillow
Get a Zillow Showcase℠ listing at no additional cost and you could sell for .
$719,400
2% more
+$14,388
With Zillow Showcase(estimated)
$733,788
- New York
- Saratoga County
- Waterford
- 12188
- 43 Chester Drive
Nearby cities
Nearby zip codes
Other Waterford Topics
