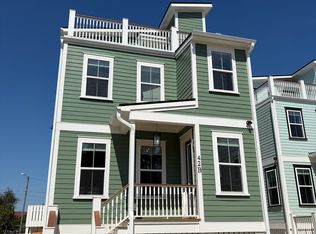
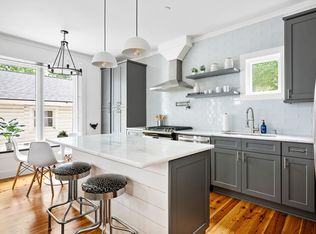
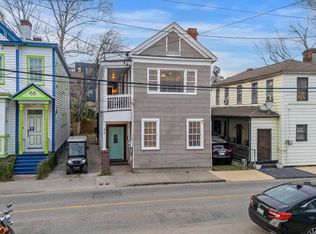
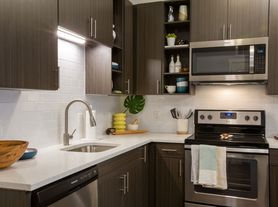
Stunning Historic District Rental with Private Roof Deck & Luxury AmenitiesWelcome to your ultimate downtown Charleston oasis!Private Roof Deck: Unwind or entertain on your large 240-square-foot private rooftop deck, offering an incredible breeze and sweeping views of the surrounding historic district.Premium Upgrades: Equipped with brand-new, top-of-the-line appliances throughout, includingbuilt in microwave, a full-size washer and dryer for ultimate convenience. Community Location: Premium Outdoor Amenities: Fenced in area to enjoy a beautifully landscaped common courtyard featuring a gas grill, cozy gas fire pit area, and ample lounge seating perfect for hosting friends or relaxing under the stars. Prime Location: Located just steps from the iconic Historic Cigar Factory, you are walking distance to some of the city's finest dining, local boutiques, and vibrant nightlife, all while being perfectly positioned in the booming Eastside area. Experience the best of downtown Charleston coastal living with modern comforts, historic character, and unmatched outdoor space. This is a new build in the final phase, September 1st move in date is an estimate. Off street parking included!
House for rent
Singlefamily
Available now
Air conditioner, central air
In unit laundry
2 Garage spaces parking
Heat pump
What's special
Full-size washer and dryerBeautifully landscaped common courtyardPrivate roof deckGas grillBrand-new top-of-the-line appliances throughoutFenced in area
- 55 days |
- -- |
- -- |
Zillow last checked:
Listing updated:
Travel times

Let’s turn your rent into credit progress
Build credit history with every on-time payment and get credit for the payment you’re already making.
Facts & features
Interior
Bedrooms & bathrooms
- Bedrooms: 4
- Bathrooms: 4
- Full bathrooms: 3
- 1/2 bathrooms: 1
Rooms
- Room types: Laundry
Heating
- Heat Pump
Cooling
- Air Conditioner, Central Air
Appliances
- Included: Built-In Electric Oven, Dishwasher, Dryer, Electric Range, Garbage Disposal, Microwave Oven, Refrigerator, Washer, Washer/Dryer Stacked
- Laundry: In Unit, Laundry Room, Washer Hookup
Features
- Ceiling - Smooth, Ceiling Fan(s), Ceiling Fan(s), Eat-in Kitchen, Family, High Ceilings, Living/Dining Combo, Pantry, Pantry, Walk-In Closet(s)
- Flooring: Ceramic, Luxury Vinyl
Interior area
- Total interior livable area: 2,377 sqft
Property
Parking
- Total spaces: 2
- Parking features: Garage, Off Street
- Has garage: Yes
- Details: Contact manager
Features
- Stories: 2
- Patio & porch: Patio
- Exterior features: Balcony, Ceiling - Smooth, Family, Living/Dining Combo, Rain Gutters
Details
- Additional structures: Garage(s)
Construction
Type & style
- Home type: SingleFamily
- Architectural style: Chas Single
- Property subtype: SingleFamily
Condition
- Year built: 2026
Community & HOA
Location
- Region: Charleston
Financial & listing details
- Lease term: Contact For Details
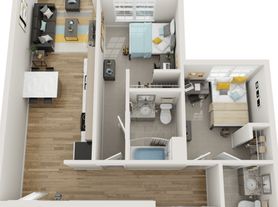
Nearby apartments for rent


Price history
| Date | Event | Price |
|---|---|---|
| 9/16/2026 | Price change | $6,995-2.8%$3/sqft |
Source: eXp Realty #26023206 Report a problem | ||
| 8/14/2026 | Listed for rent | $7,200$3/sqft |
Source: eXp Realty #26023206 Report a problem | ||