Skip main navigation
Sold for $405,000
  • $405,000

    42 Cranford Ln, Grosse Pointe, MI 48230

    4beds
    1,810sqft
    Townhouse
    Built in 1927
    -- sqft lot
    $406,400 Zestimate®
    $224/sqft
    $2,809 Estimated rent

    Home value

    $406,400

    $386,000 - $427,000

    $2,809/mo

    Zestimate® history
    Loading
    Loading...

    Owner options

    List your home for rent

    $2,809/mo

    Rent Zestimate®

    Find your next renter with Zillow Rental Manager. Plus, with online applications, you can quickly screen prospective tenants – for free.

    Learn more

    $2,809/mo

    Rent Zestimate®

    Refinance and save

    $3,169/mo

    Est. payment

    Refinancing to a lower rate could help reduce your monthly payments and save thousands over the life of the loan.

    See today's rates

    $3,169/mo

    Est. payment

    Explore your selling options

    Work with a Zillow partner agent

    Leverage their expertise and Zillow's premium Showcase listings to get your home seen by more buyers.

    Get started

    List with your own agent

    Get your home in front of millions of buyers by listing it on Zillow.

    Learn how to do it

    Sell it yourself

    Take full control of how buyers see your home on Zillow by listing For Sale by Owner (FSBO).

    List your home

    What's special

    Stunning gardenDistinctive sconcesSeparate tubNatural light
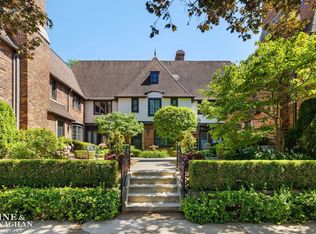
    Location, Location, Location !!! Charming Tudor Townhouse on Cranford Lane. Walk to the lakefront park, shopping & restaurants. Move in ready. Freshly painted & refinished hardwood floors on all three levels. New white kitchen cabinets with quartz counter tops. Stainless appliances included. Formal dining room with French doors that have direct access to a private patio & stunning garden. Spacious living room with natural fireplace, distinctive sconces & natural light. The powder room is adjacent to the tile foyer with leaded glass door. The second floor has 3 bedrooms & one full bath, attractive original tiled shower with glass door & separate tub. Third floor has an additional bedroom with an unfinished walk-in closet, additional closet, new full bath with tub & shower combination completes this floor. A Jewel of A Condo Immediate Occupancy.

    Zillow last checked:

    Listing updated:

    Listed by:

    Patty Riley 313-598-6107,

    Coldwell Banker Professionals-GPF

    Bought with:

    Caitlin Kashef, 6506048441

    Higbie Maxon Agney Inc

    Source: Realcomp II,MLS#: 20251059188MLS Logo

    Facts & features

    Interior

    Bedrooms & bathrooms
    • Bedrooms: 4
    • Bathrooms: 3
    • Full bathrooms: 2
    • 1/2 bathrooms: 1
    Primary bedroom
    • Level: Second
    • Area: 154
    • Dimensions: 14 X 11
    Bedroom
    • Level: Second
    • Area: 144
    • Dimensions: 12 X 12
    Bedroom
    • Level: Second
    • Area: 132
    • Dimensions: 12 X 11
    Bedroom
    • Level: Third
    • Area: 144
    • Dimensions: 16 X 9
    Other
    • Level: Second
    • Area: 40
    • Dimensions: 8 X 5
    Other
    • Level: Third
    • Area: 56
    • Dimensions: 8 X 7
    Other
    • Level: Entry
    • Area: 8
    • Dimensions: 4 X 2
    Dining room
    • Level: Entry
    • Area: 154
    • Dimensions: 14 X 11
    Kitchen
    • Level: Entry
    • Area: 99
    • Dimensions: 11 X 9
    Living room
    • Level: Entry
    • Area: 228
    • Dimensions: 19 X 12
    Heating
    • Hot Water, Natural Gas, Steam
    Appliances
    • Included: Built In Gas Range, Dishwasher, Disposal, Dryer, Free Standing Gas Range, Free Standing Refrigerator, Microwave
    • Laundry: Washer Hookup
    Features
    • Basement: Full,Unfinished
    • Has fireplace: Yes
    • Fireplace features: Basement, Living Room
    Interior area
    • Total interior livable area: 1,810 sqft
    • Finished area above ground: 1,810

    Property

    Parking
    • Total spaces: 1
    • Parking features: One Car Garage, Basement, Detached, Electricityin Garage
    • Garage spaces: 1
    Features
    • Levels: Three
    • Stories: 3
    • Entry location: GroundLevel
    • Patio & porch: Patio
    • Fencing: Back Yard,Fenced
    Details
    • Parcel number: 37004060017002
    • Special conditions: Short Sale No,Standard

    Construction

    Type & style
    • Home type: Townhouse
    • Architectural style: Brownstone,Tudor
    • Property subtype: Townhouse
    Materials
    • Brick, Stucco
    • Foundation: Basement, Block
    • Roof: Asphalt
    Condition
    • New construction: No
    • Year built: 1927
    • Major remodel year: 2023

    Utilities & green energy

    • Electric: Circuit Breakers
    • Sewer: Sewer At Street
    • Water: Waterat Street
    • Utilities for property: Above Ground Utilities, Cable Available

    Community & neighborhood

    Security
    • Security features: Smoke Detectors
    Community
    • Community features: Sidewalks
    Location
    • Region: Grosse Pointe
    • Subdivision: RIVARD ESTATES SUB

    HOA & financial

    HOA
    • Has HOA: Yes
    • HOA fee: $375 monthly

    Other

    Other facts
    • Listing agreement: Exclusive Right To Sell
    • Listing terms: Cash,Conventional

    Price history

    DateEventPrice
    6/10/2026Sold$405,000-3.3%$224/sqft
    Source: Realcomp II #20251059188 Report a problem
    5/13/2026Pending sale$419,000$231/sqft
    Source: Realcomp II #20251059188 Report a problem
    4/22/2026Price change$419,000-2.3%$231/sqft
    Source: Realcomp II #20251059188 Report a problem
    3/24/2026Price change$429,000-1.8%$237/sqft
    Source: Realcomp II #20251059188 Report a problem
    3/4/2026Price change$437,000-2.7%$241/sqft
    Source: Realcomp II #20251059188 Report a problem
    2/12/2026Price change$449,000-2%$248/sqft
    Source: Realcomp II #20251059188 Report a problem
    12/10/2025Listed for sale$458,000+10.4%$253/sqft
    Source: Realcomp II #20251059188 Report a problem
    2/26/2024Sold$415,000-1.2%$229/sqft
    Source: Realcomp II #20230104779 Report a problem
    2/2/2024Pending sale$420,000$232/sqft
    Source: Realcomp II #20230104779 Report a problem
    1/22/2024Price change$420,000-1.2%$232/sqft
    Source: Realcomp II #20230104779 Report a problem
    12/26/2023Listed for sale$425,000$235/sqft
    Source: Realcomp II #20230104779 Report a problem

    Public tax history

    YearProperty taxesTax assessment
    2025-- $122,200 +1%
    2024-- $121,000 -7.8%
    2023-- $131,200 +1.8%
    2022-- $128,900 +1.6%
    2021-- $126,900
    2020$3,564 +9.7%$126,900 +12.6%
    2019$3,249 $112,700 -5.4%
    2018$3,249 -0.5%$119,100 +1%
    2017$3,266 $117,900 +4.5%
    2016$3,266 $112,800 +5.7%
    2015-- $106,700 +72.9%
    2013$6,001 $61,700 +5.3%
    2012-- $58,600 -7.9%
    2010-- $63,600 -33.7%
    2005$2,071 $95,900 +0.5%
    2003-- $95,400 +16%
    2001$3,398 +7.7%$82,266 +3.2%
    2000$3,154 $79,716

    Find assessor info on the county website

    Neighborhood: 48230

    Nearby schools

    GreatSchools rating
    Get a cash offer in 3 minutes
    Find out how much your home could sell for in as little as 3 minutes with a no-obligation cash offer.
    Estimated market value
    $406,400
    Get a cash offer in 3 minutes
    Find out how much your home could sell for in as little as 3 minutes with a no-obligation cash offer.
    Estimated market value
    $406,400