Skip main navigation
Sold for $510,000
  • $510,000

    50 Cranford Ln, Grosse Pointe, MI 48230

    4beds
    2,800sqft
    Single Family Residence, Townhouse
    Built in 1938
    2,178 Square Feet Lot
    $510,500 Zestimate®
    $182/sqft
    $4,119 Estimated rent

    Home value

    $510,500

    $475,000 - $546,000

    $4,119/mo

    Zestimate® history
    Loading
    Loading...

    Owner options

    List your home for rent

    $4,119/mo

    Rent Zestimate®

    Find your next renter with Zillow Rental Manager. Plus, with online applications, you can quickly screen prospective tenants – for free.

    Learn more

    $4,119/mo

    Rent Zestimate®

    Refinance and save

    $3,514/mo

    Est. payment

    Refinancing to a lower rate could help reduce your monthly payments and save thousands over the life of the loan.

    See today's rates

    $3,514/mo

    Est. payment

    Explore your selling options

    Work with a Zillow partner agent

    Leverage their expertise and Zillow's premium Showcase listings to get your home seen by more buyers.

    Get started

    List with your own agent

    Get your home in front of millions of buyers by listing it on Zillow.

    Learn how to do it

    Sell it yourself

    Take full control of how buyers see your home on Zillow by listing For Sale by Owner (FSBO).

    List your home

    What's special

    Natural fireplaceTall ceilingsCustom lightingHardwood floorsLarge pantry
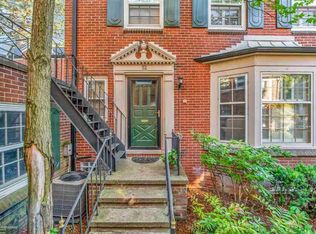
    This well-appointed Townhouse is located in a private setting and has everything a traditional home has to offer but without the maintenance of a large yard. There are 4 bedrooms and 3.5 baths with custom finishes on all four floors. Spacious living room with bay window, hardwood floors and shelving in the alcoves on each side of the natural fireplace. Elegant formal dining room with built-in cabinetry. Nicely designed eat-in kitchen with cherry wood cabinets, stove/oven, refrigerator, dishwasher, custom lighting and large pantry. Hardwood floors on the 1st flr. Carpeting over hardwood on the 2nd and 3rd floors. Three bedrooms on the 2nd floor with an updated spa-like full bath that includes a jetted tub and roomy steam shower. There's a 3rd floor bedroom with a full bath and plenty of storage. The full basement features a carpeted Living rm/rec rm w/ NFP, ceramic tile floored laundry room (washer and dryer incl.). Thoughtfully designed walk-in cedar lined closet. Brand new (2026) GFA furnace, C/A and oversized hot water tank. Replacement windows on 2nd and 3rd floors. Tall ceilings, solid six panel doors, quality trims and moldings throughout. Many of the closets are cedar lined. Private 250 sq.ft. brick walled and brick floored terrace. Attached 2 car garage. This hidden gem is on a quiet one-way lane just a short walk to Downtown GP ("The Village") and close to the residence only waterfront park. Only 20 minutes to Downtown Detroit's business, sports stadiums and entertainment districts.

    Zillow last checked:

    Listing updated:

    Listed by:

    Michael J. Fikany 313-402-7070,

    James R. Fikany Real Estate Co

    Bought with:

    Helen Reasoner, 6501358900

    Max Broock, REALTORS®-Birmingham

    Katherine E Broock, 6501240456

    Max Broock, REALTORS®-Birmingham

    Source: MiRealSource,MLS#: 50206155MLS LogoOriginating MLS: MiRealSource

    Facts & features

    Interior

    Bedrooms & bathrooms
    • Bedrooms: 4
    • Bathrooms: 4
    • Full bathrooms: 3
    • 1/2 bathrooms: 1
    Bedroom 1
    • Features: Wood
    • Level: Second
    • Area: 195
    • Dimensions: 15 x 13
    Bedroom 2
    • Features: Wood
    • Level: Second
    • Area: 210
    • Dimensions: 15 x 14
    Bedroom 3
    • Features: Wood
    • Level: Second
    • Area: 121
    • Dimensions: 11 x 11
    Bedroom 4
    • Features: Wood
    • Level: Third
    • Area: 156
    • Dimensions: 13 x 12
    Bathroom 1
    • Level: Second
    Bathroom 2
    • Level: Third
    Bathroom 3
    • Level: Basement
    Dining room
    • Features: Wood
    • Level: First
    • Area: 196
    • Dimensions: 14 x 14
    Family room
    • Features: Carpet
    • Level: Basement
    • Area: 270
    • Dimensions: 18 x 15
    Kitchen
    • Features: Wood
    • Level: First
    • Area: 143
    • Dimensions: 13 x 11
    Living room
    • Features: Wood
    • Level: First
    • Area: 270
    • Dimensions: 18 x 15
    Heating
    • Forced Air, Humidity Control, Natural Gas
    Appliances
    • Included: Dishwasher, Disposal, Dryer, Humidifier, Microwave, Range/Oven, Refrigerator, Washer
    • Laundry: Common Area
    Features
    • Flooring: Wood, Carpet
    • Basement: Block,Finished,Full,Sump Pump
    • Number of fireplaces: 2
    • Fireplace features: Basement, Gas, Living Room, Natural Fireplace, Fireplace Screen
    Interior area
    • Total structure area: 2,950
    • Total interior livable area: 2,800 sqft
    • Finished area above ground: 2,100
    • Finished area below ground: 700

    Property

    Parking
    • Total spaces: 2
    • Parking features: 2 Spaces, Garage, On Street, Attached, Electric in Garage, Garage Door Opener
    • Attached garage spaces: 2
    • Has uncovered spaces: Yes
    Features
    • Levels: More than 2 Stories
    • Patio & porch: Patio, Porch, Terrace
    • Exterior features: Sidewalks, Street Lights, Garden
    • Waterfront features: Dock/Pier Facility, Association Access
    • Frontage type: Road
    • Frontage length: 47
    Lot
    • Size: 2,178 Square Feet
    • Dimensions: 47 x 43
    • Features: Walk to School, Irregular Lot, Sidewalks
    Details
    • Additional structures: Garage(s)
    • Parcel number: 37004060015003
    • Special conditions: Private

    Construction

    Type & style
    • Home type: Townhouse
    • Architectural style: Colonial
    • Property subtype: Single Family Residence, Townhouse
    Materials
    • Brick
    • Foundation: Basement
    Condition
    • New construction: No
    • Year built: 1938

    Utilities & green energy

    • Electric: Circuit Breakers
    • Sewer: Public At Street
    • Water: Public Water at Street
    • Utilities for property: Cable Available, Electricity Connected, Natural Gas Connected, Water Connected, Natrl Gas Not to Property

    Community & HOA

    Community
    • Subdivision: Rivard Estates Sub.
    HOA
    • Has HOA: No
    • Amenities included: Marina, Park, Playground, Sidewalks, Street Lights, Tennis Court(s), Private Entry, Wi-Fi Available, Storage
    Location
    • Region: Grosse Pointe

    Financial & listing details

    • Price per square foot: $182/sqft
    • Tax assessed value: $215,000
    • Annual tax amount: $6,483
    • Date on market: 5/2/2026
    • Cumulative days on market: 40 days
    • Listing agreement: Exclusive Right To Sell
    • Listing terms: Cash,Conventional,VA Loan

    Price history

    DateEventPrice
    6/18/2026Sold$510,000-2.9%$182/sqft
    Source: MiRealSource #50206155 Report a problem
    6/11/2026Pending sale$525,000$188/sqft
    Source: MiRealSource #50206155 Report a problem
    5/2/2026Listed for sale$525,000$188/sqft
    Source: MiRealSource #50206155 Report a problem

    Public tax history

    YearProperty taxesTax assessment
    2025-- $215,000 +7.1%
    2024-- $200,800 +7.3%
    2023-- $187,100 +7.5%
    2022-- $174,100 +7.3%
    2021-- $162,300
    2020$5,166 +9.7%$162,300 +6%
    2019$4,709 $153,100 +13.9%
    2018$4,709 -0.5%$134,400 +1.4%
    2017$4,734 $132,600 +5.4%
    2016$4,734 $125,800 +5.3%
    2015-- $119,500 +16.8%
    2013$8,697 $102,300 +4.4%
    2012-- $98,000 +10.5%
    2010-- $88,700 -37.5%
    2005$2,229 $142,000 +4.3%
    2003-- $136,200 +53.8%
    2001$3,657 +7.7%$88,534 +3.2%
    2000$3,395 $85,789
    Find assessor info on the county website

    Neighborhood: 48230

    Nearby schools

    GreatSchools rating
    Schools provided by the listing agent
    • Elementary: Maire
    • Middle: Pierce
    • High: Grosse Pointe South
    • District: Grosse Pointe Public Schools

    Source: MiRealSource. This data may not be complete. We recommend contacting the local school district to confirm school assignments for this home.

    Get a cash offer in 3 minutes
    Find out how much your home could sell for in as little as 3 minutes with a no-obligation cash offer.
    Estimated market value
    $510,500
    Get a cash offer in 3 minutes
    Find out how much your home could sell for in as little as 3 minutes with a no-obligation cash offer.
    Estimated market value
    $510,500