This adorable Cape/Bungalow is a great place to begin fulfilling your dreams of home ownership, while providing just the right amount of space to maintain and bring your vision to life! The beautiful character of this 1920's home is brimming throughout with it's original millwork, high ceilings and hardwood floors. The main floor consists of an open and bright living room with a wood-burning fireplace, attached formal dining room and an eatin kitchen with pantry. Upstairs you'll find the primary bedroom with a walk-in closet, as well as 2 additional bedrooms and a full bath. Off the back of the home is a covered deck, perfect for entertaining, while you can enjoy a lazy Sunday on the front porch. This is a great home located in close to everything West Hartford has to offer. Don't miss out on this one. Plan a visit soon, before it's gone!
Sold for $235,000
$235,000
42 Crescent Street, West Hartford, CT 06119
3beds
1,183sqft
Single Family Residence
Built in 1925
5,227 Square Feet Lot
$322,000 Zestimate®
$199/sqft
$2,611 Estimated rent
Home value
$322,000
$303,000 - $345,000
$2,611/mo
Zestimate® history
Owner options
List your home for rent
$2,611/mo
Rent Zestimate®
Find your next renter with Zillow Rental Manager. Plus, with online applications, you can quickly screen prospective tenants – for free.
$2,611/mo
Rent Zestimate®
Refinance and save
$1,417/mo
Est. payment
Refinancing to a lower rate could help reduce your monthly payments and save thousands over the life of the loan.
$1,417/mo
Est. payment
Explore your selling options
Work with a Zillow partner agent
Leverage their expertise and Zillow's premium Showcase listings to get your home seen by more buyers.
Get startedList with your own agent
Get your home in front of millions of buyers by listing it on Zillow.
Learn how to do itSell it yourself
Take full control of how buyers see your home on Zillow by listing For Sale by Owner (FSBO).
List your homeWhat's special
Zillow last checked:
Listing updated:
Listed by:
Miale Team at Keller Williams Legacy Partners,
Matt Miale 860-539-2255,
KW Legacy Partners 860-313-0700,
Co-Listing Agent: David Pilon 860-798-5742,
KW Legacy Partners
Bought with:
Xuemei Xu, RES.0765031
Berkshire Hathaway NE Prop.
Source: Smart MLS,MLS#: 170610284
Facts & features
Interior
Bedrooms & bathrooms
- Bedrooms: 3
- Bathrooms: 1
- Full bathrooms: 1
Primary bedroom
- Features: Walk-In Closet(s), Hardwood Floor
- Level: Upper
Bedroom
- Features: Hardwood Floor
- Level: Upper
Bedroom
- Features: Hardwood Floor
- Level: Upper
Bathroom
- Features: Tub w/Shower, Tile Floor
- Level: Upper
Dining room
- Features: Hardwood Floor
- Level: Main
Kitchen
- Level: Main
Living room
- Features: Fireplace, Hardwood Floor
- Level: Main
Heating
- Radiator, Natural Gas
Cooling
- Window Unit(s)
Appliances
- Included: Oven/Range, Microwave, Refrigerator, Dishwasher, Washer, Dryer, Gas Water Heater
- Laundry: Lower Level
Features
- Doors: Storm Door(s)
- Windows: Storm Window(s)
- Basement: Full,Unfinished,Heated,Concrete,Storage Space
- Attic: Pull Down Stairs
- Number of fireplaces: 1
Interior area
- Total structure area: 1,183
- Total interior livable area: 1,183 sqft
- Finished area above ground: 1,183
Property
Parking
- Total spaces: 1
- Parking features: Attached, Garage Door Opener
- Attached garage spaces: 1
Features
- Patio & porch: Covered, Porch
- Fencing: Partial
Lot
- Size: 5,227 Square Feet
- Features: Sloped
Details
- Parcel number: 1894883
- Zoning: RM-1
Construction
Type & style
- Home type: SingleFamily
- Architectural style: Cape Cod,Bungalow
- Property subtype: Single Family Residence
Materials
- Aluminum Siding
- Foundation: Block
- Roof: Fiberglass
Condition
- New construction: No
- Year built: 1925
Utilities & green energy
- Sewer: Public Sewer
- Water: Public
- Utilities for property: Cable Available
Green energy
- Energy efficient items: Doors, Windows
Community & HOA
Community
- Features: Medical Facilities, Park, Playground, Pool, Near Public Transport, Shopping/Mall
HOA
- Has HOA: No
Location
- Region: West Hartford
Financial & listing details
- Price per square foot: $199/sqft
- Tax assessed value: $125,020
- Annual tax amount: $5,116
- Date on market: 12/21/2023
Price history
| Date | Event | Price |
|---|---|---|
| 12/20/2023 | Sold | $235,000-9.6%$199/sqft |
Source:  Smart MLS #170610284 Report a problem Smart MLS #170610284 Report a problem | ||
| 12/19/2023 | Pending sale | $260,000$220/sqft |
Source: Smart MLS #170610284 Report a problem | ||
| 11/29/2023 | Contingent | $260,000$220/sqft |
Source: Smart MLS #170610284 Report a problem | ||
| 11/17/2023 | Listed for sale | $260,000+44.4%$220/sqft |
Source: Smart MLS #170610284 Report a problem | ||
| 9/30/2016 | Sold | $180,000-10%$152/sqft |
Source: Smart MLS #G10135133 Report a problem | ||
| 12/29/2006 | Sold | $199,900$169/sqft |
Source: Smart MLS #G442838 Report a problem | ||
Public tax history
| Year | Property taxes | Tax assessment |
|---|---|---|
| 2025 | $5,598 +5.7% | $125,020 |
| 2024 | $5,295 +3.5% | $125,020 |
| 2023 | $5,116 +0.6% | $125,020 |
| 2022 | $5,086 +10.9% | $125,020 +15.6% |
| 2021 | $4,588 +14.1% | $108,150 +12.4% |
| 2020 | $4,020 | $96,180 |
| 2019 | $4,020 +2% | $96,180 |
| 2018 | $3,943 -0.1% | $96,180 |
| 2017 | $3,947 -11.7% | $96,180 -15% |
| 2016 | $4,469 | $113,120 |
Find assessor info on the county website
Neighborhood: 06119
Nearby homes
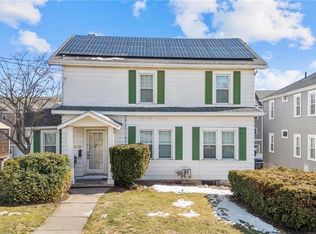
- $384,3004 bd2 ba1.6k sqft46 Crescent St, West Hartford, CT 06119Off Market
- $--2 bd1 ba850 sqft46 Crescent St #B, West Hartford, CT 06119Off Market
- $189,5001 bd1 ba800 sqft37 Crescent St, West Hartford, CT 06119Off Market
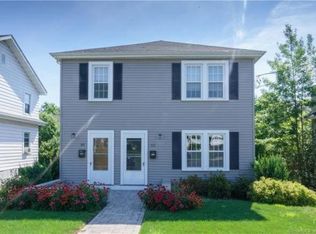
- $480,3002 bd1 ba750 sqft50 Crescent St, West Hartford, CT 06119Off Market
- $--2 bd1 ba1k sqft37 Crescent St #2, West Hartford, CT 06119Off Market
- $377,900-- bd-- ba-- sqft35 Ringgold St #306, West Hartford, CT 06119Off Market
- $390,9002 bd2 ba1.1k sqft35 Ringgold Street #502, West Hartford, CT 06119Off Market
- $401,6002 bd2 ba1.1k sqft35 Ringgold St UNIT 504, West Hartford, CT 06119Off Market
Nearby schools
GreatSchools rating
- 6/10Whiting Lane SchoolGrades: PK-5Distance: 0.6 mi
- 8/10Bristow Middle SchoolGrades: 6-8Distance: 0.9 mi
- 10/10Hall High SchoolGrades: 9-12Distance: 3.1 mi
Schools provided by the listing agent
- Elementary: Whiting Lane
- Middle: King Philip
- High: Hall
Source: Smart MLS. This data may not be complete. We recommend contacting the local school district to confirm school assignments for this home.


Get pre-qualified for a loan
At Zillow Home Loans, we can pre-qualify you in as little as 5 minutes with no impact to your credit score.An equal housing lender. NMLS #10287.
Sell for more on Zillow
Get a Zillow Showcase℠ listing at no additional cost and you could sell for .
$322,000
2% more
+$6,440
With Zillow Showcase(estimated)
$328,440
- Connecticut
- Hartford County
- West Hartford
- 06119
- 42 Crescent Street
Nearby cities
Nearby zip codes
Other West Hartford Topics
