Skip main navigation
Off market
  • $380,000

    46 Crescent Street, West Hartford, CT 06119

    4beds
    1,656sqft
    Multi Family
    Built in 1925
    -- sqft lot
    $380,000 Zestimate®
    $229/sqft
    $2,105 Estimated rent

    Home value

    $380,000

    $334,000 - $426,000

    $2,105/mo

    Zestimate® history
    Loading
    Loading...

    Owner options

    List your home for rent

    $2,105/mo

    Rent Zestimate®

    Find your next renter with Zillow Rental Manager. Plus, with online applications, you can quickly screen prospective tenants – for free.

    Learn more

    $2,105/mo

    Rent Zestimate®

    Refinance and save

    $2,720/mo

    Est. payment

    Refinancing to a lower rate could help reduce your monthly payments and save thousands over the life of the loan.

    See today's rates

    $2,720/mo

    Est. payment

    Explore your selling options

    Work with a Zillow partner agent

    Leverage their expertise and Zillow's premium Showcase listings to get your home seen by more buyers.

    Get started

    List with your own agent

    Get your home in front of millions of buyers by listing it on Zillow.

    Learn how to do it

    Sell it yourself

    Take full control of how buyers see your home on Zillow by listing For Sale by Owner (FSBO).

    List your home

    What's special

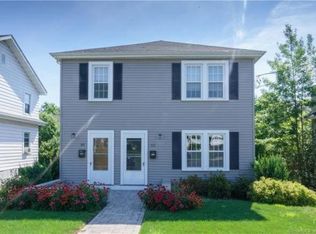
    Perfect for owner occupant or investor. Well-maintained two-family located close to all that West Hartford has to offer! Easy to rent, each of the bright and cheerful 2 bedroom, 1 bath units are similar; enjoy eat-in kitchens, hardwood floors, updates and light-filled rooms, with vintage touches and plenty of storage. Both units offer gas heat and sunny inviting layouts. An easy to care for lot features mature landscaping, space to garden, and paved off-street parking. Attached one car garage and a full basement offer additional storage. Solar Panels are paid off and included with sale of house and the hot water heater was replaced in 2019; all appliances to convey as well as washer/dryer. 1.5 miles from Blue Back Square, this property is centrally situated with easy access to highways, bus lines and so much more. Minutes from Stop and Shop, Westfarms Mall and an array of restaurants and services, this is a fantastic location. Owner paid utilities, included in attachments are trailing 12 month electric and gas bills. This house will go quickly. Easy conversion to single-fam. Average Gas Bill Monthly: $182.24 Average Electric Bill Monthly: $17.07 Average water Bill: $59.29 Insurance Monthly: $136.45

    This property is off market, which means it's not currently listed for sale or rent on Zillow. This may be different from what's available on other websites or public sources.
    Zillow last checked:

    Listing updated:

    Listed by:

    Michael P. Doherty 860-941-9996,

    KW Legacy Partners 860-313-0700

    Bought with:

    Joseph Broaden, RES.0822767

    ROVI Homes

    Source: Smart MLS,MLS#: 170553720MLS Logo

    Facts & features

    Interior

    Bedrooms & bathrooms
    • Bedrooms: 4
    • Bathrooms: 2
    • Full bathrooms: 2
    Heating
    • Radiator, Natural Gas
    Cooling
    • None
    Appliances
    • Included: Gas Water Heater
    Features
    • Basement: Full,Unfinished
    • Attic: None
    Interior area
    • Total structure area: 1,656
    • Total interior livable area: 1,656 sqft
    • Finished area above ground: 1,656

    Property

    Parking
    • Total spaces: 3
    • Parking features: Attached, Driveway, Off Street, Paved, Asphalt
    • Attached garage spaces: 1
    • Has uncovered spaces: Yes
    Features
    • Exterior features: Sidewalk
    Lot
    • Size: 5,227 sqft
    • Features: Level
    Details
    • Parcel number: 1894884
    • Zoning: RM-1

    Construction

    Type & style
    • Home type: MultiFamily
    • Architectural style: Units on different Floors
    • Property subtype: Multi Family
    Materials
    • Aluminum Siding
    • Foundation: Concrete Perimeter
    • Roof: Asphalt
    Condition
    • New construction: No
    • Year built: 1925

    Utilities & green energy

    • Sewer: Public Sewer
    • Water: Public
    Green energy
    • Energy generation: Solar

    Community & neighborhood

    Community
    • Community features: Medical Facilities, Shopping/Mall, Near Public Transport
    Location
    • Region: West Hartford
    • Subdivision: Elmwood

    Price history

    DateEventPrice
    5/3/2023Sold$380,000-4.8%$229/sqft
    Source: Smart MLS #170553720 Report a problem
    3/22/2023Contingent$399,000$241/sqft
    Source: Smart MLS #170553720 Report a problem
    3/9/2023Listed for sale$399,000+191.2%$241/sqft
    Source: Smart MLS #170553720 Report a problem
    6/18/2001Sold$137,000$83/sqft
    Source: Smart MLS #G258126 Report a problem

    Public tax history

    Tax history is unavailable.

    Neighborhood: 06119

    Nearby schools

    GreatSchools rating
    Schools provided by the listing agent
    • Elementary: Whiting Lane
    • High: Hall

    Source: Smart MLS. This data may not be complete. We recommend contacting the local school district to confirm school assignments for this home.

    Get pre-qualified for a loan
    At Zillow Home Loans, we can pre-qualify you in as little as 5 minutes with no impact to your credit score.

    An equal housing lender. NMLS #10287.

    Sell for more on Zillow
    Get a Zillow Showcase℠ listing at no additional cost and you could sell for .
    $380,000
    2% more
    +$7,600
    With Zillow Showcase(estimated)
    $387,600