Rarely available in Mullica Hill, this private one-acre property offers the kind of wooded backdrop, mature landscaping, and peaceful setting that newer developments simply cannot replicate. Set within the sought-after Woods at Harrison community, this exceptional 4-bedroom, 2.5-bath home combines extensive upgrades, timeless style, and truly move-in-ready condition. Surrounded by mature trees and scenic backyard views, the outdoor spaces are designed for both relaxing and entertaining. Enjoy morning coffee on the newer Trex composite deck with vinyl railings and custom lighting, or host gatherings on the brick patio surrounded by professional landscaping and exterior lighting enhancements. Inside, the home is impeccably maintained and thoughtfully updated throughout. Natural light pours through newer energy-efficient windows, while recently refinished hardwood flooring extends across the entire home with absolutely no carpet. The spacious kitchen features granite countertops, quality JennAir appliances, and an effortless flow into the main living spaces, including a warm and inviting family room with fireplace. The flexible first-floor layout includes formal living and dining rooms, along with a dedicated home office featuring custom built-in shelving, ideal for remote work, studying, or everyday organization. A functional laundry and mudroom area just off the garage adds convenience for daily living. Upstairs, the generously sized primary suite offers a beautifully updated spa-like bath and oversized walk-in closet, while the secondary bedrooms feature the rare bonus of double closets for exceptional storage. The finished basement adds exceptional flexibility for entertaining, recreation, fitness, and everyday living. Designed with both comfort and function in mind, the space includes a custom oak bar, game area large enough for a regulation pool table, TV/lounge area, workout room, and extensive built-in storage. With the major capital improvements already completed, buyers can move in with confidence and peace of mind. Recent high-value upgrades include a 2-year-old roof, 2-year-old dual-zone HVAC systems, newer energy-efficient windows, updated water system, and a new sliding glass door. Additional highlights include an alarm system, sprinkler system, invisible dog fence, attic storage above the garage, and an oversized storage shed complete with electricity and loft storage. A passing septic certification is already in hand. Conveniently located near Route 55, shopping, dining, Inspira Medical Center, and within the Clearview Regional School District, this home offers the ideal balance of peaceful privacy and everyday accessibility.
Sold for $825,000
$825,000
42 Deer Haven Dr, Mullica Hill, NJ 08062
4beds
4,373sqft
Single Family Residence
Built in 1998
1 Acres Lot
$829,100 Zestimate®
$189/sqft
$4,392 Estimated rent
Home value
$829,100
$771,000 - $895,000
$4,392/mo
Zestimate® history
Owner options
List your home for rent
$4,392/mo
Rent Zestimate®
Find your next renter with Zillow Rental Manager. Plus, with online applications, you can quickly screen prospective tenants – for free.
$4,392/mo
Rent Zestimate®
Refinance and save
$6,365/mo
Est. payment
Refinancing to a lower rate could help reduce your monthly payments and save thousands over the life of the loan.
$6,365/mo
Est. payment
Explore your selling options
Work with a Zillow partner agent
Leverage their expertise and Zillow's premium Showcase listings to get your home seen by more buyers.
Get startedList with your own agent
Get your home in front of millions of buyers by listing it on Zillow.
Learn how to do itSell it yourself
Take full control of how buyers see your home on Zillow by listing For Sale by Owner (FSBO).
List your homeWhat's special
Invisible dog fenceWooded backdropOversized walk-in closetBeautifully updated spa-like bathMature landscapingSurrounded by mature treesWorkout room
Zillow last checked:
Listing updated:
Listed by:
Trish Applegate 484-614-5556,
EXP Realty, LLC
Bought with:
James McFadden
Kurfiss Sotheby's International Realty
Source: Bright MLS,MLS#: NJGL2073554
Facts & features
Interior
Bedrooms & bathrooms
- Bedrooms: 4
- Bathrooms: 3
- Full bathrooms: 2
- 1/2 bathrooms: 1
- Main level bathrooms: 1
Basement
- Area: 1432
Heating
- Forced Air, Natural Gas
Cooling
- Central Air, Electric
Appliances
- Included: Microwave, Dishwasher, Extra Refrigerator/Freezer, Oven, Range Hood, Stainless Steel Appliance(s), Water Treat System, Gas Water Heater
- Laundry: Main Level
Features
- Eat-in Kitchen, Floor Plan - Traditional, Bar
- Flooring: Hardwood, Wood
- Basement: Finished
- Number of fireplaces: 1
- Fireplace features: Gas/Propane
Interior area
- Total structure area: 4,610
- Total interior livable area: 4,373 sqft
- Finished area above ground: 3,178
- Finished area below ground: 1,195
Property
Parking
- Total spaces: 7
- Parking features: Garage Faces Side, Garage Door Opener, Storage, Inside Entrance, Asphalt, Attached, Driveway, On Street
- Attached garage spaces: 2
- Uncovered spaces: 5
Accessibility
- Accessibility features: None
Features
- Levels: Two
- Stories: 2
- Patio & porch: Deck, Patio
- Exterior features: Lighting, Boat Storage, Lawn Sprinkler
- Pool features: None
Lot
- Size: 1 Acres
Details
- Additional structures: Above Grade, Below Grade
- Parcel number: 080001800018 01
- Zoning: R1
- Special conditions: Standard
Construction
Type & style
- Home type: SingleFamily
- Architectural style: Colonial
- Property subtype: Single Family Residence
Materials
- Frame, Stucco, Stone
- Foundation: Permanent
Condition
- New construction: No
- Year built: 1998
Utilities & green energy
- Sewer: On Site Septic
- Water: Well
Community & HOA
Community
- Security: Security System, Fire Sprinkler System
- Subdivision: Woods At Harrison
HOA
- Has HOA: Yes
- HOA fee: $400 annually
- HOA name: WOODS AT HARRISON HOA
Location
- Region: Mullica Hill
- Municipality: HARRISON TWP
Financial & listing details
- Price per square foot: $189/sqft
- Tax assessed value: $433,200
- Annual tax amount: $14,749
- Date on market: 5/29/2026
- Listing agreement: Exclusive Right To Sell
- Inclusions: Washer, Dryer, Dishwasher, Basement Refrigerator. Pool Table-negotiate Kitchen Refrigerator- Negotiable
- Ownership: Fee Simple
Price history
| Date | Event | Price |
|---|---|---|
| 7/13/2026 | Sold | $825,000$189/sqft |
Source:  Bright MLS #NJGL2073554 Report a problem Bright MLS #NJGL2073554 Report a problem | ||
| 6/26/2026 | Pending sale | $825,000$189/sqft |
Source: Bright MLS #NJGL2073554 Report a problem | ||
| 6/14/2026 | Contingent | $825,000$189/sqft |
Source: Bright MLS #NJGL2073554 Report a problem | ||
| 5/29/2026 | Listed for sale | $825,000+98.8%$189/sqft |
Source: Bright MLS #NJGL2073554 Report a problem | ||
| 7/7/2009 | Sold | $415,000-7.8%$95/sqft |
Source: Public Record Report a problem | ||
| 4/7/2009 | Price change | $450,000-11.7%$103/sqft |
Source: NCI Report a problem | ||
| 4/2/2009 | Listed for sale | $509,900$117/sqft |
Source: NCI Report a problem | ||
| 3/7/2009 | Listing removed | $509,900$117/sqft |
Source: Prudential Real Estate #5451431 Report a problem | ||
| 10/26/2008 | Price change | $509,900-1.9%$117/sqft |
Source: Prudential Real Estate #5451431 Report a problem | ||
| 10/14/2008 | Listed for sale | $519,900+91.1%$119/sqft |
Source: Prudential Real Estate #5451431 Report a problem | ||
| 10/30/1998 | Sold | $272,000+394.5%$62/sqft |
Source: Public Record Report a problem | ||
| 6/5/1997 | Sold | $55,000$13/sqft |
Source: Public Record Report a problem | ||
Public tax history
| Year | Property taxes | Tax assessment |
|---|---|---|
| 2025 | $13,871 | $433,200 |
| 2024 | $13,871 -1.1% | $433,200 |
| 2023 | $14,018 +1% | $433,200 |
| 2022 | $13,880 +2.4% | $433,200 |
| 2021 | $13,559 +5.1% | $433,200 |
| 2020 | $12,901 +2.8% | $433,200 |
| 2019 | $12,545 | $433,200 |
| 2018 | $12,545 +13.8% | $433,200 |
| 2017 | $11,021 +2.9% | $433,200 +17.5% |
| 2016 | $10,708 +4.2% | $368,600 |
| 2015 | $10,273 +2.2% | $368,600 |
| 2014 | $10,055 +3.6% | $368,600 |
| 2013 | $9,709 +2.1% | $368,600 |
| 2012 | $9,512 -0.8% | $368,600 +0.4% |
| 2011 | $9,585 -10.6% | $367,100 |
| 2010 | $10,725 -0.8% | $367,100 +36.7% |
| 2009 | $10,811 | $268,600 |
| 2008 | -- | $268,600 |
| 2007 | -- | $268,600 |
| 2006 | -- | $268,600 |
| 2005 | -- | $268,600 |
| 2004 | -- | $268,600 |
| 2003 | -- | $268,600 |
| 2002 | -- | $268,600 |
Find assessor info on the county website
Neighborhood: 08062
Nearby homes
- $778,6004 bd2 ba3.5k sqft40 Deer Haven Dr, Mullica Hill, NJ 08062Off Market

- $594,0004 bd4 ba3k sqft7 Deer Haven Dr, Mullica Hill, NJ 08062Sold

- $9,5005 bd7 ba7.4k sqft43 Deer Haven Dr, Mullica Hill, NJ 08062For Rent
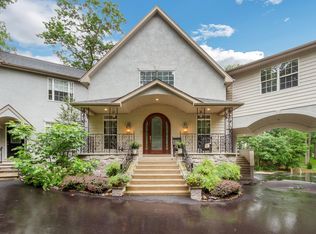
- $780,300-- bd-- ba3.5k sqft41 Deer Haven Dr, Mullica Hill, NJ 08062Off Market
- $826,4004 bd4 ba3.5k sqft39 Deer Haven Dr, Mullica Hill, NJ 08062Off Market
- $725,0003 bd3 ba3.2k sqft38 Deer Haven Dr, Mullica Hill, NJ 08062Pending
- $685,1004 bd2 ba3k sqft17 Deer Haven Dr, Mullica Hill, NJ 08062Off Market
- $718,4004 bd3 ba3.9k sqft8 Deer Haven Dr, Mullica Hill, NJ 08062Off Market
Nearby schools
GreatSchools rating
- 8/10Pleasant Valley SchoolGrades: 4-6Distance: 3.4 mi
- 6/10Clearview Regional Middle SchoolGrades: 7-8Distance: 3.6 mi
- 8/10Clearview Regional High SchoolGrades: 9-12Distance: 3.5 mi
Schools provided by the listing agent
- District: Clearview Regional Schools
Source: Bright MLS. This data may not be complete. We recommend contacting the local school district to confirm school assignments for this home.
Get a cash offer in 3 minutes
Find out how much your home could sell for in as little as 3 minutes with a no-obligation cash offer.
Estimated market value
$829,100
Get a cash offer in 3 minutes
Find out how much your home could sell for in as little as 3 minutes with a no-obligation cash offer.
Estimated market value
$829,100
- New Jersey
- Gloucester County
- Mullica Hill
- 08062
- 42 Deer Haven Dr
Nearby cities
Nearby zip codes
Other Mullica Hill Topics
