Welcome to 38 Deer Haven Drive, a distinguished custom-built residence nestled on a beautifully landscaped one-acre homesite in one of Harrison Township's most desirable neighborhoods. Designed with both everyday comfort and elegant entertaining in mind, this spacious home offers over 3,200 square feet of thoughtfully crafted living space highlighted by soaring ceilings, abundant natural light, and timeless architectural details throughout. The heart of the home features a generous kitchen with center island, opening seamlessly to inviting gathering spaces that create a warm and welcoming atmosphere for family and friends. The expansive first-floor primary suite serves as a private retreat, offering exceptional comfort and convenience, complete with generous closet space and abundant storage. A custom home office featuring handcrafted built-in wood bookcases provides the perfect setting for work, study, or a personal library. The finished basement offers substantial additional living space with endless possibilities for recreation, entertaining, fitness, hobbies, or multi generational living. Thoughtfully enhanced for comfort and peace of mind, the property also features a whole-house generator, providing dependable backup power when it matters most. Set within the sought-after Woods at Harrison community, this home reflects quality craftsmanship, pride of ownership, and a floor plan designed to stand the test of time. More than simply a residence, 38 Deer Haven Drive offers a rare opportunity to own a home of enduring character, generous scale, and timeless appeal, ready to welcome its next chapter and the memories still to come. Agents please read agent remarks
Pending
$725,000
38 Deer Haven Dr, Mullica Hill, NJ 08062
3beds
3,278sqft
Single Family Residence
Built in 2003
1 Acres Lot
$728,800 Zestimate®
$221/sqft
$-- HOA
What's special
Soaring ceilingsTimeless architectural details throughoutInviting gathering spacesAbundant natural lightExpansive first-floor primary suiteBeautifully landscaped one-acre homesite
- 75 days |
- 201 |
- 9 |
Likely to sell faster than
Zillow last checked:
Listing updated:
Listed by:
Brian W Ziegenfuss 856-223-1400,
RE/MAX Preferred - Mullica Hill
Source: Bright MLS,MLS#: NJGL2074588
Facts & features
Interior
Bedrooms & bathrooms
- Bedrooms: 3
- Bathrooms: 3
- Full bathrooms: 2
- 1/2 bathrooms: 1
- Main level bathrooms: 2
- Main level bedrooms: 1
Rooms
- Room types: Living Room, Dining Room, Primary Bedroom, Bedroom 2, Kitchen, Bedroom 1, Other, Attic
Primary bedroom
- Level: Main
- Area: 285 Square Feet
- Dimensions: 15 X 19
Primary bedroom
- Features: Primary Bedroom - Dressing Area, Primary Bedroom - Sitting Area, Walk-In Closet(s)
- Level: Unspecified
Bedroom 1
- Level: Upper
- Area: 225 Square Feet
- Dimensions: 15 X 15
Bedroom 2
- Level: Upper
- Area: 169 Square Feet
- Dimensions: 13 X 13
Other
- Features: Attic - Walk-Up, Attic - Floored
- Level: Unspecified
Dining room
- Level: Main
- Area: 260 Square Feet
- Dimensions: 20 X 13
Kitchen
- Features: Kitchen - Gas Cooking, Kitchen Island, Pantry, Double Sink
- Level: Main
- Area: 300 Square Feet
- Dimensions: 20 X 15
Living room
- Level: Main
- Area: 300 Square Feet
- Dimensions: 20 X 15
Other
- Description: LAUNDRY
- Level: Main
- Area: 77 Square Feet
- Dimensions: 7 X 11
Other
- Description: LIBRARY
- Level: Main
- Area: 143 Square Feet
- Dimensions: 11 X 13
Other
- Description: FOYER
- Level: Main
- Area: 180 Square Feet
- Dimensions: 18 X 10
Heating
- Forced Air, Natural Gas
Cooling
- Central Air, Natural Gas
Appliances
- Included: Cooktop, Built-In Range, Oven, Self Cleaning Oven, Range, Dishwasher, Refrigerator, Disposal, Water Treat System, Gas Water Heater
- Laundry: Main Level
Features
- Primary Bath(s), Kitchen Island, Butlers Pantry, Ceiling Fan(s), Central Vacuum, Bar, Bathroom - Stall Shower, Eat-in Kitchen, Cathedral Ceiling(s), 9'+ Ceilings
- Flooring: Wood, Carpet, Vinyl, Tile/Brick
- Windows: Skylight(s)
- Basement: Full,Unfinished
- Has fireplace: No
Interior area
- Total structure area: 3,278
- Total interior livable area: 3,278 sqft
- Finished area above ground: 3,278
- Finished area below ground: 0
Property
Parking
- Total spaces: 2
- Parking features: Inside Entrance, Garage Door Opener, Oversized, Driveway, Attached, Other
- Attached garage spaces: 2
- Has uncovered spaces: Yes
Accessibility
- Accessibility features: None
Features
- Levels: One and One Half
- Stories: 1.5
- Patio & porch: Patio
- Exterior features: Sidewalks, Street Lights, Lawn Sprinkler, Lighting
- Pool features: None
- Has spa: Yes
- Spa features: Bath
Lot
- Size: 1 Acres
- Features: Level, Wooded, Rear Yard
Details
- Additional structures: Above Grade, Below Grade
- Parcel number: 080001800018 04
- Zoning: RES
- Special conditions: Standard
Construction
Type & style
- Home type: SingleFamily
- Architectural style: Cape Cod
- Property subtype: Single Family Residence
Materials
- Frame
- Foundation: Brick/Mortar
- Roof: Shingle
Condition
- New construction: No
- Year built: 2003
Utilities & green energy
- Electric: Underground, 200+ Amp Service
- Sewer: On Site Septic
- Water: Well
- Utilities for property: Cable Connected
Community & HOA
Community
- Security: Security System, Fire Sprinkler System
- Subdivision: Woods At Harrison
HOA
- Has HOA: No
- Services included: None
Location
- Region: Mullica Hill
- Municipality: HARRISON TWP
Financial & listing details
- Price per square foot: $221/sqft
- Tax assessed value: $411,000
- Annual tax amount: $14,007
- Date on market: 6/12/2026
- Listing agreement: Exclusive Right To Sell
- Exclusions: Mstr Br Drapes
- Ownership: Fee Simple
Estimated market value
$728,800
$692,000 - $765,000
$4,105/mo
Price history
| Date | Event | Price |
|---|---|---|
| 6/25/2026 | Pending sale | $725,000$221/sqft |
Source:  Bright MLS #NJGL2074588 Report a problem Bright MLS #NJGL2074588 Report a problem | ||
| 6/12/2026 | Listed for sale | $725,000+59.3%$221/sqft |
Source: Bright MLS #NJGL2074588 Report a problem | ||
| 6/10/2004 | Sold | $455,000+2.4%$139/sqft |
Source: Public Record Report a problem | ||
| 8/27/2003 | Sold | $444,500+492.7%$136/sqft |
Source: Public Record Report a problem | ||
| 7/6/1999 | Sold | $75,000+36.4%$23/sqft |
Source: Public Record Report a problem | ||
| 1/6/1999 | Sold | $55,000$17/sqft |
Source: Public Record Report a problem | ||
Public tax history
| Year | Property taxes | Tax assessment |
|---|---|---|
| 2025 | $13,173 | $411,400 |
| 2024 | $13,173 -1.1% | $411,400 |
| 2023 | $13,313 +1% | $411,400 |
| 2022 | $13,181 +2.4% | $411,400 |
| 2021 | $12,877 +5.1% | $411,400 |
| 2020 | $12,251 +2.8% | $411,400 |
| 2019 | $11,914 | $411,400 |
| 2018 | $11,914 +5% | $411,400 |
| 2017 | $11,350 +2.9% | $411,400 +8.4% |
| 2016 | $11,027 +4.2% | $379,600 |
| 2015 | $10,579 +2.2% | $379,600 |
| 2014 | $10,355 +3.6% | $379,600 |
| 2013 | $9,999 +2.1% | $379,600 |
| 2012 | $9,796 +1% | $379,600 +2.2% |
| 2011 | $9,700 -9% | $371,500 |
| 2010 | $10,657 -0.8% | $371,500 +39.2% |
| 2009 | $10,743 | $266,900 |
| 2008 | -- | $266,900 |
| 2007 | -- | $266,900 +7.7% |
| 2006 | -- | $247,800 |
| 2005 | -- | $247,800 |
| 2004 | -- | $247,800 |
| 2003 | -- | $247,800 |
| 2002 | -- | $247,800 |
Find assessor info on the county website
Monthly payment
Est. payment
Payment breakdown
Explore the cost of this home by adjusting the details. Changes won't be saved.Climate risks
Neighborhood: 08062
Nearby schools
GreatSchools rating
- 8/10Pleasant Valley SchoolGrades: 4-6Distance: 3.3 mi
- 6/10Clearview Regional Middle SchoolGrades: 7-8Distance: 3.5 mi
- 8/10Clearview Regional High SchoolGrades: 9-12Distance: 3.5 mi
Schools provided by the listing agent
- District: Harrison Township Public Schools
Source: Bright MLS. This data may not be complete. We recommend contacting the local school district to confirm school assignments for this home.
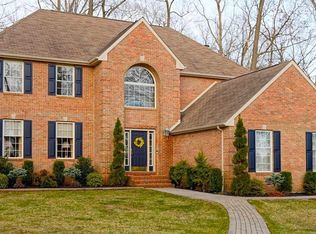
- $780,0004 bd4 ba3.1k sqft35 Deer Haven Dr, Mullica Hill, NJ 08062Sold
- $778,6004 bd2 ba3.5k sqft40 Deer Haven Dr, Mullica Hill, NJ 08062Off Market

- $826,4004 bd4 ba3.5k sqft39 Deer Haven Dr, Mullica Hill, NJ 08062Off Market
- $695,6004 bd2 ba2.8k sqft36 Deer Haven Dr, Mullica Hill, NJ 08062Off Market
- $780,300-- bd-- ba3.5k sqft41 Deer Haven Dr, Mullica Hill, NJ 08062Off Market
- $761,3004 bd4 ba3.6k sqft34 Deer Haven Dr, Mullica Hill, NJ 08062Off Market
- $789,900-- bd-- ba3.3k sqft27 Deer Haven Dr, Mullica Hill, NJ 08062Off Market
- $749,600-- bd-- ba3.4k sqft32 Deer Haven Dr, Mullica Hill, NJ 08062Off Market
A local agent can set up tours, give advice and negotiate with sellers.
Similar homes
- $875,0004 bd3 ba4.3k sqft25 Fawn Hollow Ln, Mullica Hill, NJ 08062For Sale
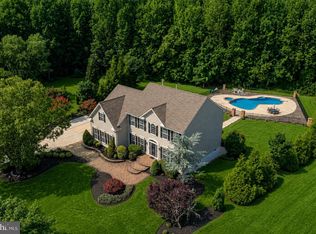
 MLS ID #NJGL2077510, Colette Montague, BHHS Fox & Roach-Mullica Hill South. Bright MLS
 - $775,0005 bd4 ba4k sqft2 Greenbriar Rd, Mullica Hill, NJ 08062For Sale
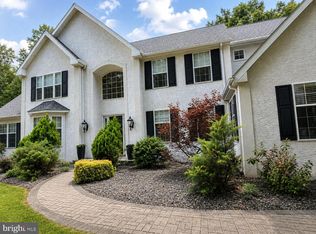 MLS ID #NJGL2073652, Matthew Humphrey, EXP Realty, LLC. Bright MLS
 - $889,9004 bd3 ba3.9k sqft11 Turtle Creek Dr, Mullica Hill, NJ 08062For Sale
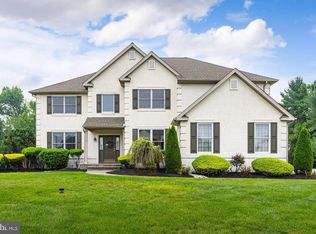 MLS ID #NJGL2076076, Patricia Settar, BHHS Fox & Roach-Mullica Hill South. Bright MLS
 - $998,5004 bd4 ba3.8k sqft303 Belmont Ct, Mullica Hill, NJ 08062For Sale
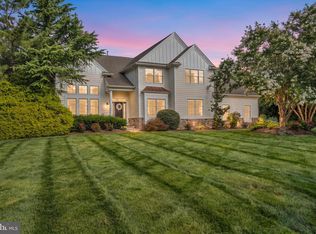 MLS ID #NJGL2077072, Amy Reuter, BHHS Fox & Roach-Washington-Gloucester. Bright MLS
 - $650,0004 bd3 ba2.7k sqft123 Sherwood Dr, Woolwich Township, NJ 08085For SaleMLS ID #NJGL2077106, Lisa Lieze, Keller Williams Hometown. Bright MLS
- $649,9993 bd3 ba2.4k sqft406 Lincoln Rd, Pilesgrove, NJ 08098For SaleMLS ID #NJSA2019862, Maria Robles, Real Broker, LLC. Bright MLS
- $699,9004 bd4 ba3.2k sqft15 Waterview Dr, Pilesgrove, NJ 08098For SaleMLS ID #NJSA2019108, Rick Eber, Keller Williams Hometown. Bright MLS
- $649,9004 bd3 ba2.7k sqft6 Dressage Dr, Sewell, NJ 08080For SaleMLS ID #NJGL2075900, Andrea Schoelkopf, Century 21 Rauh & Johns. Bright MLS
- $640,0004 bd3 ba3.1k sqft125 Horseshoe Dr, Mantua, NJ 08051For SaleMLS ID #NJGL2076612, Carlo Drogo SR., EXP Realty, LLC. Bright MLS
- $675,0004 bd3 ba3k sqft1401 Heath Ct, Williamstown, NJ 08094For SaleMLS ID #NJGL2077132, Marie Wrigley, RE/MAX Community-Williamstown. Bright MLS
- $698,0005 bd3 ba3.2k sqft2 Carrington Ct, Sewell, NJ 08080For SaleMLS ID #NJGL2073702, John McCann, C A McCann & Sons Inc Realtors. Bright MLS
- $662,5004 bd3 ba3.3k sqft137 W Cohawkin Rd, Clarksboro, NJ 08020For SaleMLS ID #NJGL2076694, Mark Honabach, Weichert Realtors-Mullica Hill. Bright MLS
- $649,9994 bd3 ba2.4k sqft540 Elwood Ave, Pitman, NJ 08071For SaleMLS ID #NJGL2075306, Bob Dick Sr, Keller Williams Realty - Washington Township. Bright MLS
- $630,0003 bd3 ba2.6k sqft13 Juniper Rd, Sewell, NJ 08080For SaleMLS ID #NJGL2076512, Anthony Causerano, Keller Williams Realty - Cherry Hill. Bright MLS
- $820,0005 bd4 ba4.8k sqft10 Tara Dr, Sewell, NJ 08080For SaleMLS ID #NJGL2076688, Ron Bruce, BHHS Fox & Roach-Mullica Hill South. Bright MLS
- $559,9003 bd3 ba2.6k sqft111 Weatherby Ln, Glassboro, NJ 08028For SaleMLS ID #NJGL2076250, Varinder Bal, EXP Realty, LLC. Bright MLS
- $789,9006 bd5 ba3.9k sqft100 S Princeton Ave, Wenonah, NJ 08090For SaleMLS ID #NJGL2075238, Mr. Mark Del Roccili, Coldwell Banker Realty. Bright MLS
- $749,0004 bd4 ba3.9k sqft213 Cherry Tree Ct, Franklinville, NJ 08322For SaleMLS ID #NJGL2074020, Christine Stucke, BHHS Fox & Roach-Washington-Gloucester. Bright MLS
- $739,0004 bd3 ba3.1k sqft10 Silver Hill Ln, Voorhees, NJ 08043For SaleMLS ID #NJCD2121102, Joe Yaniak, RE/MAX Of Cherry Hill. Bright MLS
- $729,0004 bd3 ba3.7k sqft17 Mill Park Ln, Marlton, NJ 08053For SaleMLS ID #NJBL2115226, Alice Cane, HomeSmart First Advantage Realty. Bright MLS
