Skip main navigation
Sold for $590,000
  • $590,000

    42 Dungiven Ln, Martinsburg, WV 25403

    4beds
    3,350sqft
    Single Family Residence
    Built in 2022
    1.4 Acres Lot
    $614,300 Zestimate®
    $176/sqft
    $2,668 Estimated rent

    Home value

    $614,300

    Estimated sales range

    Not available

    $2,668/mo

    Zestimate® history
    Loading
    Loading...

    Owner options

    List your home for rent

    $2,668/mo

    Rent Zestimate®

    Find your next renter with Zillow Rental Manager. Plus, with online applications, you can quickly screen prospective tenants – for free.

    Learn more

    $2,668/mo

    Rent Zestimate®

    Refinance and save

    $3,040/mo

    Est. payment

    Refinancing to a lower rate could help reduce your monthly payments and save thousands over the life of the loan.

    See today's rates

    $3,040/mo

    Est. payment

    Explore your selling options

    Work with a Zillow partner agent

    Leverage their expertise and Zillow's premium Showcase listings to get your home seen by more buyers.

    Get started

    List with your own agent

    Get your home in front of millions of buyers by listing it on Zillow.

    Learn how to do it

    Sell it yourself

    Take full control of how buyers see your home on Zillow by listing For Sale by Owner (FSBO).

    List your home

    What's special

    Primary ensuiteDouble vanityTiled walk-in showerTwo-story foyerOpen floor planSpacious dining roomGranite counter tops
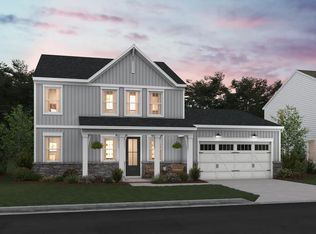

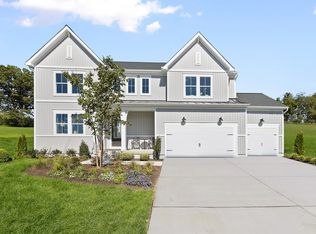
    Like Brand New! This beautiful colonial is perfectly situated on 1.4 acres, the largest lot in the much sought-after High View Estates community. This home has 4 BR, 3.5 BA in over 3300 finished sf. The main level boasts an open floor plan, with luxury vinyl planking flooring throughout. The open concept living/family room is great for entertaining, while the spacious dining room is perfect for family gatherings. Adjacent to the dining room is a butlers pantry with granite counter top with additional cabinet storage along with a huge pantry. The kitchen boasts stainless steel appliances, granite counter tops, an island and breakfast area. The two-story foyer leads upstairs to the Primary ensuite with a huge tiled walk-in shower with dual shower heads and large seat. In addition this beautiful bath has a double vanity and large walk -in closet. 2nd BD is a large ensuite also with a walk-in closet (could be 2nd Primary). The laundry room is also located upstairs with 2 other generously sized bedrooms and a full bath. Downstairs is a gigantic (1300sf) unfinished space with plenty of room to grow. The three car, side entry garage leads into a mudroom with a half bath. This home has it all, is immaculate. Don’t let this one pass you by!! Call today.

    Zillow last checked:

    Listing updated:

    Listed by:

    Natalie Hoffmann 304-268-2696,

    Keller Williams Realty Advantage

    Bought with:

    Justin Mistretta, 0225232085

    Berkshire Hathaway HomeServices PenFed Realty

    Source: Bright MLS,MLS#: WVBE2038240MLS Logo

    Facts & features

    Interior

    Bedrooms & bathrooms
    • Bedrooms: 4
    • Bathrooms: 4
    • Full bathrooms: 3
    • 1/2 bathrooms: 1
    • Main level bathrooms: 1
    Rooms
    • Room types: Bedroom 2, Bedroom 3, Bedroom 4, Bedroom 1, Bathroom 1, Bathroom 2, Bathroom 3, Half Bath
    Bedroom 1
    • Level: Upper
    Bedroom 2
    • Level: Upper
    Bedroom 3
    • Level: Upper
    Bedroom 4
    • Level: Upper
    Bathroom 1
    • Level: Upper
    Bathroom 2
    • Level: Upper
    Bathroom 3
    • Level: Upper
    Half bath
    • Level: Main
    Heating
    • Forced Air, Electric
    Cooling
    • Central Air, Electric
    Appliances
    • Included: Electric Water Heater
    • Laundry: Hookup, Upper Level
    Features
    • Basement: Unfinished
    • Has fireplace: No
    Interior area
    • Total structure area: 4,650
    • Total interior livable area: 3,350 sqft
    • Finished area above ground: 3,350

    Property

    Parking
    • Total spaces: 3
    • Parking features: Garage Door Opener, Garage Faces Side, Attached, Driveway
    • Garage spaces: 3
    • Has uncovered spaces: Yes
    Accessibility
    • Accessibility features: Other
    Features
    • Levels: Three
    • Stories: 3
    • Pool features: None
    Lot
    • Size: 1.4 Acres
    Details
    • Additional structures: Above Grade
    • Parcel number: NO TAX RECORD
    • Zoning: RESIDENTIAL
    • Special conditions: Standard

    Construction

    Type & style
    • Home type: SingleFamily
    • Architectural style: Colonial
    • Property subtype: Single Family Residence
    Materials
    • Vinyl Siding
    • Foundation: Block
    Condition
    • Excellent
    • New construction: No
    • Year built: 2022

    Utilities & green energy

    • Sewer: Septic Exists
    • Water: Well

    Community & HOA

    Community
    • Subdivision: High View Estates
    HOA
    • Has HOA: Yes
    • HOA fee: $300 annually
    Location
    • Region: Martinsburg

    Financial & listing details

    • Price per square foot: $176/sqft
    • Tax assessed value: $685,000
    • Annual tax amount: $2,000
    • Date on market: 3/21/2025
    • Listing agreement: Exclusive Right To Sell
    • Listing terms: Cash,Conventional,FHA,USDA Loan,VA Loan
    • Ownership: Fee Simple

    Price history

    DateEventPrice
    8/29/2025Sold$590,000-1.7%$176/sqft
    Source: Bright MLS #WVBE2038240 Report a problem
    7/14/2025Contingent$599,900$179/sqft
    Source: Bright MLS #WVBE2038240 Report a problem
    7/4/2025Price change$599,900-4%$179/sqft
    Source: Bright MLS #WVBE2038240 Report a problem
    7/1/2025Price change$624,900-3.1%$187/sqft
    Source: Bright MLS #WVBE2038240 Report a problem
    6/8/2025Price change$644,900-1.5%$193/sqft
    Source: Bright MLS #WVBE2038240 Report a problem
    5/22/2025Price change$654,900-1.5%$195/sqft
    Source: Bright MLS #WVBE2038240 Report a problem
    3/21/2025Listed for sale$664,900+2.3%$198/sqft
    Source: Bright MLS #WVBE2038240 Report a problem
    1/22/2025Listing removed$650,000$194/sqft
    Source: Bright MLS #WVBE2034618 Report a problem
    11/25/2024Price change$650,000-5.1%$194/sqft
    Source: Bright MLS #WVBE2034618 Report a problem
    11/7/2024Listed for sale$685,000$204/sqft
    Source: Bright MLS #WVBE2034618 Report a problem

    Public tax history

    Tax history is unavailable.

    Neighborhood: 25403

    Nearby schools

    GreatSchools rating
    Schools provided by the listing agent
    • District: Berkeley County Schools

    Source: Bright MLS. This data may not be complete. We recommend contacting the local school district to confirm school assignments for this home.

    Get a cash offer in 3 minutes
    Find out how much your home could sell for in as little as 3 minutes with a no-obligation cash offer.
    Estimated market value
    $614,300
    Get a cash offer in 3 minutes
    Find out how much your home could sell for in as little as 3 minutes with a no-obligation cash offer.
    Estimated market value
    $614,300