MOTIVATED SELLER! The seller is ready to move closer to family for care and is highly motivated to sell—open to considering all offers! This charming 2-bedroom, 2-bath residence with a 2-car garage, located in the peaceful, gated 55+ community of Lakewood Village in Harlingen, known for its friendly neighbors and relaxed lifestyle. The home has been well cared for and features an open layout for easy everyday living. Enjoy access to a community pool and clubhouse, ideal for an active and social lifestyle. Inside, the open floor plan features a spacious living and dining area, a bright kitchen with generous cabinet space, and a convenient laundry room that leads directly to the garage. Both bedrooms are generously sized and include walk-in closets. An enclosed patio just off the great room offers a cozy space for relaxing or entertaining guests. Out back, the private yard offers a warm, peaceful vibe with several citrus trees and privacy fencing that adds a nice sense of seclusion.
Sold
Price Unknown
42 E Cherokee Dr, Harlingen, TX 78552
2beds
1,317sqft
Single Family Residence, Residential
Built in 1987
5,510 Square Feet Lot
$135,100 Zestimate®
$--/sqft
$1,242 Estimated rent
Home value
$135,100
$119,000 - $154,000
$1,242/mo
Zestimate® history
Owner options
List your home for rent
$1,242/mo
Rent Zestimate®
Find your next renter with Zillow Rental Manager. Plus, with online applications, you can quickly screen prospective tenants – for free.
$1,242/mo
Rent Zestimate®
Refinance and save
$810/mo
Est. payment
Refinancing to a lower rate could help reduce your monthly payments and save thousands over the life of the loan.
$810/mo
Est. payment
Explore your selling options
Work with a Zillow partner agent
Leverage their expertise and Zillow's premium Showcase listings to get your home seen by more buyers.
Get startedList with your own agent
Get your home in front of millions of buyers by listing it on Zillow.
Learn how to do itSell it yourself
Take full control of how buyers see your home on Zillow by listing For Sale by Owner (FSBO).
List your homeWhat's special
Citrus treesPrivate yardEnclosed patioWalk-in closetsConvenient laundry roomGenerous cabinet spaceOpen layout
Zillow last checked:
Listing updated:
Listed by:
Mark A. Becerra 956-622-3277,
Keller Williams Lrgv
Source: Greater McAllen AOR,MLS#: 473358
Facts & features
Interior
Bedrooms & bathrooms
- Bedrooms: 2
- Bathrooms: 2
- Full bathrooms: 2
Dining room
- Description: Living Area(s): 1
Living room
- Description: Living Area(s): 1
Heating
- Has Heating (Unspecified Type)
Cooling
- Central Air, Electric
Appliances
- Included: Electric Water Heater, Dishwasher, Disposal, Refrigerator, Stove/Range-Electric Smooth
- Laundry: Laundry Room
Features
- Tile Counters, Ceiling Fan(s), Walk-In Closet(s)
- Flooring: Tile
- Doors: Storm Door(s)
- Windows: Double Pane Windows, Mini Blinds
Interior area
- Total structure area: 1,317
- Total interior livable area: 1,317 sqft
Property
Parking
- Total spaces: 2
- Parking features: Attached
- Attached garage spaces: 2
Features
- Patio & porch: Screened
- Fencing: Wood
Lot
- Size: 5,510 Square Feet
- Features: Curb & Gutters
Details
- Parcel number: 205559
Construction
Type & style
- Home type: SingleFamily
- Property subtype: Single Family Residence, Residential
Materials
- Brick
- Foundation: Slab
- Roof: Shingle
Condition
- Year built: 1987
Utilities & green energy
- Sewer: Public Sewer
- Water: Public
Green energy
- Energy efficient items: Thermostat
Community & HOA
Community
- Features: Certified 55+ Community, Gated
- Senior community: Yes
- Subdivision: Lakewood Village
HOA
- Has HOA: Yes
- HOA fee: $810 annually
- HOA name: Lakewood Village POA
Location
- Region: Harlingen
Financial & listing details
- Annual tax amount: $2,733
- Date on market: 6/10/2025
- Road surface type: Paved
Price history
| Date | Event | Price |
|---|---|---|
| 10/9/2025 | Sold | -- |
Source: Greater McAllen AOR #473358 Report a problem | ||
| 8/29/2025 | Pending sale | $124,900$95/sqft |
Source: Greater McAllen AOR #473358 Report a problem | ||
| 8/18/2025 | Price change | $124,900-7.4%$95/sqft |
Source: Greater McAllen AOR #473358 Report a problem | ||
| 7/29/2025 | Price change | $134,900-6.9%$102/sqft |
Source: Greater McAllen AOR #473358 Report a problem | ||
| 7/22/2025 | Price change | $144,900-6.5%$110/sqft |
Source: Greater McAllen AOR #473358 Report a problem | ||
| 7/17/2025 | Price change | $154,900-3%$118/sqft |
Source: Greater McAllen AOR #473358 Report a problem | ||
| 7/11/2025 | Price change | $159,700-3.2%$121/sqft |
Source: Greater McAllen AOR #473358 Report a problem | ||
| 6/18/2025 | Price change | $164,900-5.7%$125/sqft |
Source: Greater McAllen AOR #473358 Report a problem | ||
| 6/10/2025 | Listed for sale | $174,900$133/sqft |
Source: Greater McAllen AOR #473358 Report a problem | ||
Public tax history
Tax history is unavailable.
Neighborhood: 78552
Nearby homes
- $144,7003 bd2 ba1.1k sqftCherokee Dr, Harlingen, TX 78552Off Market
- $10,0003,515 sqft1 Blackhawk Ave, Harlingen, TX 78552Off Market
- $101,2002 bd2 ba1k sqft53 Cherokee St, Harlingen, TX 78552Off Market
- $177,0002 bd2 ba1.3k sqft62 Blackhawk Ave #62, Harlingen, TX 78552Off Market
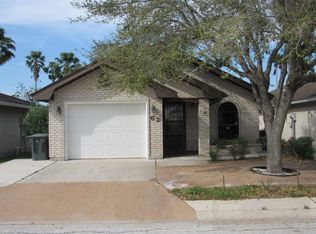
- $78,2002 bd2 ba1k sqft35 Blackhawk Ave #35, Harlingen, TX 78552Off Market
- $--2 bd2 ba1.2k sqft40 Cherokee St, Harlingen, TX 78552Sold
- $143,300-- bd-- ba1.4k sqft1 Stone Creek Dr, Harlingen, TX 78552Off Market
- $12,2551,899 sqft1 Stone Creek Dr, Harlingen, TX 78552Off Market
- $--2 bd2 ba1.3k sqft42 Cherokee St, Harlingen, TX 78552Sold
Nearby schools
GreatSchools rating
- 8/10Dr Hesiquio Rodriguez Elementary SchoolGrades: PK-5Distance: 2.2 mi
- 8/10Gutierrez Middle SchoolGrades: 6-8Distance: 1.6 mi
- 4/10Harlingen High SchoolGrades: 9-12Distance: 3.8 mi
Schools provided by the listing agent
- Elementary: Rodriguez
- Middle: Gutierrez
- High: Harlingen H.S.
- District: Harlingen ISD
Source: Greater McAllen AOR. This data may not be complete. We recommend contacting the local school district to confirm school assignments for this home.
- Texas
- Cameron County
- Harlingen
- 78552
- 42 E Cherokee Dr
