Skip main navigation
Off market
  • $575,100

    42 Edelcy Dr, Belchertown, MA 01007

    4beds
    2,071sqft
    Single Family Residence
    Built in 1990
    1 Acres Lot
    $575,100 Zestimate®
    $278/sqft
    $3,699 Estimated rent

    Home value

    $575,100

    $546,000 - $604,000

    $3,699/mo

    Zestimate® history
    Loading
    Loading...

    Owner options

    List your home for rent

    $3,699/mo

    Rent Zestimate®

    Find your next renter with Zillow Rental Manager. Plus, with online applications, you can quickly screen prospective tenants – for free.

    Learn more

    $3,699/mo

    Rent Zestimate®

    Refinance and save

    $3,777/mo

    Est. payment

    Refinancing to a lower rate could help reduce your monthly payments and save thousands over the life of the loan.

    See today's rates

    $3,777/mo

    Est. payment

    Explore your selling options

    Work with a Zillow partner agent

    Leverage their expertise and Zillow's premium Showcase listings to get your home seen by more buyers.

    Get started

    List with your own agent

    Get your home in front of millions of buyers by listing it on Zillow.

    Learn how to do it

    Sell it yourself

    Take full control of how buyers see your home on Zillow by listing For Sale by Owner (FSBO).

    List your home

    What's special

    Decorative fireplaceClassic front porchFrench doorScreened porchLaundry areaRenovated half bathCustom made cabinets

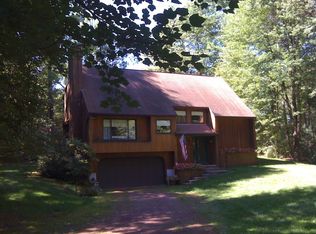
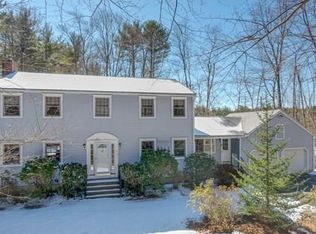
    Great location! This is the one you've been waiting for! Set back, private, with a spacious level yard. This beautiful 4 bedroom, 2.5 bath Colonial has it all! Classic front porch perfect for relaxing, attached two car garage, two decks and patio perfect for entertaining. A screened porch with ceiling fan for those summer night dinners. The main level boasts a formal entry, living room with French door, dining room, sitting area with decorative fireplace and access to the screened porch, fully renovated eat-in kitchen with granite counters, custom made cabinets. Renovated half bath down the hall, laundry area, mudroom with access to garage and back yard. Upstairs you will find a full bath with tub, three bedrooms, and main bedroom with attached bathroom. The basement is spacious, dry, and could easily be finished off. List of updates attached. This home has been meticulously maintained. First showings start at the open house Friday May 12 from 4-6pm. A gem in today's market!

    This property is off market, which means it's not currently listed for sale or rent on Zillow. This may be different from what's available on other websites or public sources.
    Zillow last checked:

    Listing updated:

    Listed by:

    Kate Hogan 413-687-3599,

    Brick & Mortar 413-259-8888

    Bought with:

    Gregory Haughton

    5 College REALTORS®

    Source: MLS PIN,MLS#: 73109898

    Facts & features

    Interior

    Bedrooms & bathrooms
    • Bedrooms: 4
    • Bathrooms: 3
    • Full bathrooms: 2
    • 1/2 bathrooms: 1
    Primary bedroom
    • Features: Bathroom - Full, Flooring - Wood
    Bedroom 2
    • Features: Flooring - Wood
    • Level: Second
    Bedroom 3
    • Features: Flooring - Wood
    • Level: Second
    Bedroom 4
    • Features: Flooring - Wood
    • Level: Second
    Primary bathroom
    • Features: Yes
    Bathroom 1
    • Features: Bathroom - Half, Flooring - Stone/Ceramic Tile, Remodeled
    • Level: First
    Bathroom 2
    • Features: Bathroom - Full, Bathroom - With Tub & Shower, Flooring - Stone/Ceramic Tile
    • Level: Second
    Bathroom 3
    • Features: Bathroom - Full, Bathroom - Tiled With Shower Stall, Flooring - Stone/Ceramic Tile
    • Level: Second
    Dining room
    • Features: Flooring - Wood
    • Level: First
    Family room
    • Features: Flooring - Wall to Wall Carpet
    • Level: First
    Kitchen
    • Features: Flooring - Stone/Ceramic Tile, Countertops - Stone/Granite/Solid, Cabinets - Upgraded, Exterior Access, Open Floorplan, Stainless Steel Appliances
    • Level: First
    Living room
    • Features: Flooring - Wood, Exterior Access, Open Floorplan
    • Level: First
    Heating
    • Forced Air, Oil
    Cooling
    • Central Air
    Appliances
    • Included: Electric Water Heater, Range, Dishwasher, Refrigerator, Washer, Dryer
    • Laundry: First Floor, Electric Dryer Hookup, Washer Hookup
    Features
    • Mud Room
    • Flooring: Wood, Tile, Carpet
    • Doors: Insulated Doors, French Doors
    • Windows: Insulated Windows
    • Basement: Full,Interior Entry,Bulkhead,Concrete
    • Number of fireplaces: 1
    • Fireplace features: Living Room
    Interior area
    • Total structure area: 2,071
    • Total interior livable area: 2,071 sqft

    Property

    Parking
    • Total spaces: 6
    • Parking features: Attached, Garage Door Opener, Paved Drive, Off Street
    • Attached garage spaces: 2
    • Uncovered spaces: 4
    Features
    • Patio & porch: Porch, Screened, Deck - Composite, Patio
    • Exterior features: Porch, Porch - Screened, Deck - Composite, Patio, Rain Gutters, Storage, Professional Landscaping, Garden
    Lot
    • Size: 1 Acres
    • Features: Cleared, Level
    Details
    • Parcel number: 3860798
    • Zoning: Res

    Construction

    Type & style
    • Home type: SingleFamily
    • Architectural style: Colonial
    • Property subtype: Single Family Residence
    Materials
    • Frame
    • Foundation: Concrete Perimeter
    • Roof: Shingle
    Condition
    • Year built: 1990

    Utilities & green energy

    • Electric: Circuit Breakers, 200+ Amp Service
    • Sewer: Private Sewer
    • Water: Private
    • Utilities for property: for Electric Range, for Electric Dryer, Washer Hookup

    Community & HOA

    Community
    • Features: Walk/Jog Trails, House of Worship, Public School
    HOA
    • Has HOA: No
    Location
    • Region: Belchertown

    Financial & listing details

    • Price per square foot: $278/sqft
    • Tax assessed value: $353,900
    • Annual tax amount: $5,776
    • Date on market: 1/4/2026
    • Road surface type: Paved

    Price history

    DateEventPrice
    6/29/2023Sold$500,000+1%$241/sqft
    Source: MLS PIN #73109898 Report a problem
    5/19/2023Contingent$495,000$239/sqft
    Source: MLS PIN #73109898 Report a problem
    5/10/2023Listed for sale$495,000+178.1%$239/sqft
    Source: MLS PIN #73109898 Report a problem
    12/30/1994Sold$178,000$86/sqft
    Source: Public Record Report a problem

    Public tax history

    YearProperty taxesTax assessment
    2025$6,511 +7.8%$448,700 +13.9%
    2024$6,038 +4.5%$394,100 +11.4%
    2023$5,776 +3.8%$353,900 +12.3%
    2022$5,565 +0.9%$315,100 +3.5%
    2021$5,517 +2.6%$304,300 +2.8%
    2020$5,378 +0.5%$296,000 +1.3%
    2019$5,351 +3%$292,100 +2.2%
    2018$5,197 +2.6%$285,700 +2.7%
    2017$5,063 +3.1%$278,200 +1.8%
    2016$4,909 +2.4%$273,200 +1.9%
    2015$4,795 +2.2%$268,000 +1.2%
    2014$4,692 +2.6%$264,800 -1%
    2013$4,575 +1.6%$267,400 -1.6%
    2012$4,501 +2.2%$271,800 -3.4%
    2011$4,404 +2.8%$281,400 -2.4%
    2010$4,286 +2.8%$288,400 -3.5%
    2009$4,171 +7.1%$298,800 +3.1%
    2008$3,895 +1.5%$289,800 -0.1%
    2007$3,837 +0.8%$290,000 +7.1%
    2006$3,806 +6.4%$270,900 +14.4%
    2005$3,577 -6.2%$236,700 +3.7%
    2004$3,813 +4.4%$228,300 +8.5%
    2003$3,653 +4.4%$210,400 +13.6%
    2002$3,500 $185,200
    Find assessor info on the county website

    Neighborhood: 01007

    Nearby schools

    GreatSchools rating
    Schools provided by the listing agent
    • Elementary: Cold Spring
    • Middle: Jabish Brook
    • High: Belchertown Hs

    Source: MLS PIN. This data may not be complete. We recommend contacting the local school district to confirm school assignments for this home.

    Get pre-qualified for a loan
    At Zillow Home Loans, we can pre-qualify you in as little as 5 minutes with no impact to your credit score.

    An equal housing lender. NMLS #10287.

    Sell for more on Zillow
    Get a Zillow Showcase℠ listing at no additional cost and you could sell for .
    $575,100
    2% more
    +$11,502
    With Zillow Showcase(estimated)
    $586,602