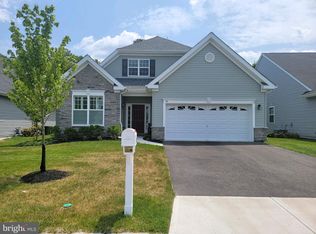
A Rare Opportunity in the Desirable Horizons at Woods Landing Community! Presenting a beautiful 2-bedroom, 2.5-bath, thoughtfully designed, to offer a bright, open, and spacious layout. Upon entering, you'll find a formal living room and dining room that lead into a stunning kitchen featuring 42" cabinets, granite countertops, stainless steel appliances, and a window above the sink that lets in natural light. The kitchen is a chef’s dream with gas cooking, a large center island, and a generous eating area. It opens seamlessly to the back sitting room and family room, creating the perfect open-concept space for entertaining or relaxing. The family room boasts soaring ceilings, a cozy gas fireplace, and large windows. Double doors open into the oversized primary bedroom, which includes its own en-suite bath for added privacy and convenience. The first floor also features a laundry room and a convenient half-bath, plus access to the two-car garage. Upstairs, you'll find a spacious open loft area, a second bedroom, and ample storage. The full hall bathroom offers a tub/shower combination. The newer back patio is a wonderful retreat with the paver patio and retaining wall that backs to a tree line offering a private retreat and no neighbors to the one side of the property. With its elegant wood flooring on the main level and plush carpeting upstairs, this home combines style with practicality. Additional highlights include gas heat, central air, and a great location at the end of the quiet cul-de-sac, all within a welcoming adult community. Don't miss out on this fantastic opportunity!
Sold for $450,000
$450,000
42 Ernst Ct, Mays Landing, NJ 08330
2beds
2,592sqft
Single Family Residence
Built in 2012
6,970 Square Feet Lot
$471,600 Zestimate®
$174/sqft
$2,986 Estimated rent
Home value
$471,600
$420,000 - $533,000
$2,986/mo
Zestimate® history
Owner options
List your home for rent
$2,986/mo
Rent Zestimate®
Find your next renter with Zillow Rental Manager. Plus, with online applications, you can quickly screen prospective tenants – for free.
$2,986/mo
Rent Zestimate®
Refinance and save
$3,452/mo
Est. payment
Refinancing to a lower rate could help reduce your monthly payments and save thousands over the life of the loan.
$3,452/mo
Est. payment
Explore your selling options
Work with a Zillow partner agent
Leverage their expertise and Zillow's premium Showcase listings to get your home seen by more buyers.
Get startedList with your own agent
Get your home in front of millions of buyers by listing it on Zillow.
Learn how to do itSell it yourself
Take full control of how buyers see your home on Zillow by listing For Sale by Owner (FSBO).
List your homeWhat's special
Cozy gas fireplaceStunning kitchenSoaring ceilingsBack sitting roomCentral airTwo-car garageRetaining wall
Zillow last checked:
Listing updated:
Listed by:
David Gottardi 856-465-7536,
Lisa Wolschina & Associates, Inc.,
Co-Listing Agent: Jeanne "lisa" Wolschina 856-261-5202,
Lisa Wolschina & Associates, Inc.
Bought with:
NON MEMBER, 0225194075
Non Subscribing Office
Source: Bright MLS,MLS#: NJAC2020238
Facts & features
Interior
Bedrooms & bathrooms
- Bedrooms: 2
- Bathrooms: 3
- Full bathrooms: 2
- 1/2 bathrooms: 1
- Main level bathrooms: 3
- Main level bedrooms: 2
Basement
- Area: 0
Heating
- Forced Air, Natural Gas
Cooling
- Central Air, Electric
Appliances
- Included: Gas Water Heater
Features
- Has basement: No
- Number of fireplaces: 1
- Fireplace features: Gas/Propane
Interior area
- Total structure area: 2,592
- Total interior livable area: 2,592 sqft
- Finished area above ground: 2,592
- Finished area below ground: 0
Property
Parking
- Total spaces: 2
- Parking features: Garage Faces Front, Storage, Attached
- Attached garage spaces: 2
Accessibility
- Accessibility features: None
Features
- Levels: Two
- Stories: 2
- Pool features: Community
- Has view: Yes
- View description: Courtyard, Trees/Woods
Lot
- Size: 6,970 Square Feet
Details
- Additional structures: Above Grade, Below Grade
- Parcel number: 120082700022
- Zoning: GAM
- Special conditions: Standard
Construction
Type & style
- Home type: SingleFamily
- Architectural style: Bungalow
- Property subtype: Single Family Residence
Materials
- Frame
- Foundation: Slab
Condition
- Excellent
- New construction: No
- Year built: 2012
Utilities & green energy
- Sewer: Public Sewer
- Water: Public
Community & HOA
Community
- Senior community: Yes
- Subdivision: Woods Landing
HOA
- Has HOA: Yes
- Amenities included: Common Grounds, Pool
- HOA fee: $240 monthly
- HOA name: ASSOCIATION ADVISORS
Location
- Region: Mays Landing
- Municipality: HAMILTON TWP
Financial & listing details
- Price per square foot: $174/sqft
- Tax assessed value: $229,600
- Annual tax amount: $7,877
- Date on market: 8/19/2025
- Listing agreement: Exclusive Right To Sell
- Ownership: Fee Simple
Price history
| Date | Event | Price |
|---|---|---|
| 12/4/2025 | Sold | $450,000-5.3%$174/sqft |
Source:  Bright MLS #NJAC2020238 Report a problem Bright MLS #NJAC2020238 Report a problem | ||
| 11/28/2025 | Pending sale | $475,000$183/sqft |
Source: Bright MLS #NJAC2020238 Report a problem | ||
| 11/16/2025 | Contingent | $475,000$183/sqft |
Source: Bright MLS #NJAC2020238 Report a problem | ||
| 10/6/2025 | Price change | $475,000-5%$183/sqft |
Source: Bright MLS #NJAC2020238 Report a problem | ||
| 8/19/2025 | Listed for sale | $499,900+112.7%$193/sqft |
Source: Bright MLS #NJAC2020238 Report a problem | ||
| 2/24/2012 | Sold | $235,000$91/sqft |
Source: Public Record Report a problem | ||
Public tax history
| Year | Property taxes | Tax assessment |
|---|---|---|
| 2025 | $7,878 | $229,600 |
| 2024 | $7,878 +1.1% | $229,600 |
| 2023 | $7,793 +9.7% | $229,600 |
| 2022 | $7,104 | $229,600 +4% |
| 2021 | $7,104 -0.2% | $220,700 |
| 2020 | $7,122 +45.8% | $220,700 |
| 2019 | $4,884 | $220,700 |
| 2018 | $4,884 -25.7% | $220,700 |
| 2017 | $6,575 +3.5% | $220,700 |
| 2016 | $6,352 +0.9% | $220,700 |
| 2015 | $6,294 -1.5% | $220,700 -7.9% |
| 2014 | $6,388 +7.3% | $239,600 -5.2% |
| 2013 | $5,953 | $252,800 |
Find assessor info on the county website
Neighborhood: 08330
Nearby homes
- $450,0002 bd3 ba2.6k sqft46 Ernst Ct, Mays Landing, NJ 08330Sold

- $440,0002 bd2 ba1.8k sqft30 Ernst Ct, Mays Landing, NJ 08330Sold
- $499,300-- bd-- ba1.8k sqft1301 Old Egg Harbor Rd, Mays Landing, NJ 08330Off Market
- $415,000-- bd-- ba2.3k sqft1305 Old Egg Harbor Rd, Mays Landing, NJ 08330Off Market
- $495,0003 bd3 ba-- sqft20 Ernst Ct, Mays Landing, NJ 08330Sold
- $490,0003 bd3 ba2.2k sqft22 Ernst Ct, Mays Landing, NJ 08330Sold
- $1000.643 AcresOld Egg Harbor Rd, Mays Landing, NJ 08330Off Market
- $1003,497 Square FeetOld Egg Harbor Rd, Mays Landing, NJ 08330Off Market
Nearby schools
GreatSchools rating
- NAJoseph C. Shaner Memorial Elementary SchoolGrades: PK-KDistance: 0.6 mi
- 4/10William Davies Middle SchoolGrades: PK,6-8Distance: 2.3 mi
- 3/10Oakcrest High SchoolGrades: 9-12Distance: 2.3 mi
Schools provided by the listing agent
- District: Greater Egg Harbor Region Schools
Source: Bright MLS. This data may not be complete. We recommend contacting the local school district to confirm school assignments for this home.
Get a cash offer in 3 minutes
Find out how much your home could sell for in as little as 3 minutes with a no-obligation cash offer.
Estimated market value
$471,600
Get a cash offer in 3 minutes
Find out how much your home could sell for in as little as 3 minutes with a no-obligation cash offer.
Estimated market value
$471,600
- New Jersey
- Atlantic County
- Mays Landing
- 08330
- 42 Ernst Ct
Nearby cities
Nearby zip codes
Other Mays Landing Topics
