RARE OPPORTUNITY in WOODS LANDING -- Beautifully upgraded 1 YEAR YOUNG CAVATINA floorplan with Stone Exterior and additional 4 season room with French doors. This very popular floorplan has a dedicated STUDY/OFFICE off the front door, a large Owner's Retreat with two large closets (one WIC and 1 Large Reach In), En-suite Owner's Bathroom with dual vanity, large shower with seat and soaking tub. The 2nd bedroom also has a Walk In Closet and there is a full bathroom located across the hall. The Open Concept floorplan includes a large kitchen with White Shaker cabinets, massive center island, quartz countertops and upgraded stainless steel appliance package. The Dining Room and Gathering Room are both Open to the kitchen making this a floorplan an entertainers delight. The Gathering Room also includes a Gas Log Fireplace perfect for those cold winter nights. There is upgraded LVP flooring throughout the entire home which is extremely durable and easy to clean & PLANTATION SHUTTERS. Both bathrooms have been beautifully upgraded with neutral ceramic tile. A tankless Hot Water Heater and Solar were also added for energy efficiency and keeping the utility bills low. The homeowners just recently installed a full house Generac system. The four season room flows effortlessly into the back paver patio. Enjoy those summer nights having a BBQ in your private tree lined back yard. Come see for yourself why this is an opportunity that can't be missed.
Sold for $440,000
$440,000
30 Ernst Ct, Mays Landing, NJ 08330
2beds
1,824sqft
Single Family Residence
Built in 2022
6,098 Square Feet Lot
$470,800 Zestimate®
$241/sqft
$3,286 Estimated rent
Home value
$470,800
$447,000 - $494,000
$3,286/mo
Zestimate® history
Owner options
List your home for rent
$3,286/mo
Rent Zestimate®
Find your next renter with Zillow Rental Manager. Plus, with online applications, you can quickly screen prospective tenants – for free.
$3,286/mo
Rent Zestimate®
Refinance and save
$3,346/mo
Est. payment
Refinancing to a lower rate could help reduce your monthly payments and save thousands over the life of the loan.
$3,346/mo
Est. payment
Explore your selling options
Work with a Zillow partner agent
Leverage their expertise and Zillow's premium Showcase listings to get your home seen by more buyers.
Get startedList with your own agent
Get your home in front of millions of buyers by listing it on Zillow.
Learn how to do itSell it yourself
Take full control of how buyers see your home on Zillow by listing For Sale by Owner (FSBO).
List your homeWhat's special
Walk in closetStone exteriorQuartz countertopsUpgraded lvp flooring throughoutGas log fireplaceOpen concept floorplanLarge reach
Zillow last checked:
Listing updated:
Listed by:
Michelle Bachrach 856-889-4527,
BHHS Fox & Roach-Margate
Bought with:
Jenny Albaz, 9909199
Long & Foster Real Estate, Inc.
Source: Bright MLS,MLS#: NJAC2008652
Facts & features
Interior
Bedrooms & bathrooms
- Bedrooms: 2
- Bathrooms: 2
- Full bathrooms: 2
- Main level bathrooms: 2
- Main level bedrooms: 2
Rooms
- Room types: Dining Room, Sitting Room, Kitchen, Study, Great Room
Basement
- Area: 0
Heating
- Central, Forced Air, Natural Gas
Cooling
- Central Air, Electric
Appliances
- Included: Tankless Water Heater
Features
- Has basement: No
- Number of fireplaces: 1
- Fireplace features: Gas/Propane
Interior area
- Total structure area: 1,824
- Total interior livable area: 1,824 sqft
- Finished area above ground: 1,824
- Finished area below ground: 0
Property
Parking
- Total spaces: 2
- Parking features: Garage Faces Front, Garage Door Opener, Attached, Off Street, Driveway
- Attached garage spaces: 2
- Has uncovered spaces: Yes
Accessibility
- Accessibility features: Accessible Hallway(s), Accessible Entrance
Features
- Levels: One
- Stories: 1
- Pool features: Community
Lot
- Size: 6,098 Square Feet
- Dimensions: 53.66 x 112.49
- Features: Backs to Trees
Details
- Additional structures: Above Grade, Below Grade
- Parcel number: 120082700016
- Zoning: GAM
- Special conditions: Standard
Construction
Type & style
- Home type: SingleFamily
- Architectural style: Ranch/Rambler
- Property subtype: Single Family Residence
Materials
- Frame
- Foundation: Slab
Condition
- New construction: No
- Year built: 2022
Utilities & green energy
- Electric: 200+ Amp Service
- Sewer: Public Sewer
- Water: Public
Community & HOA
Community
- Features: Pool
- Senior community: Yes
- Subdivision: Woods Landing
HOA
- Has HOA: Yes
- Services included: Health Club, Lawn Care Front, Lawn Care Rear, Lawn Care Side, Maintenance Grounds, Pool(s), Recreation Facility, Reserve Funds, Snow Removal
- HOA fee: $230 monthly
- HOA name: ASSOCIATION ADVISORS
Location
- Region: Mays Landing
- Municipality: HAMILTON TWP
Financial & listing details
- Price per square foot: $241/sqft
- Tax assessed value: $182,100
- Annual tax amount: $5,874
- Date on market: 6/9/2023
- Listing agreement: Exclusive Right To Sell
- Ownership: Fee Simple
Price history
| Date | Event | Price |
|---|---|---|
| 7/31/2023 | Sold | $440,000-2%$241/sqft |
Source:  Bright MLS #NJAC2008652 Report a problem Bright MLS #NJAC2008652 Report a problem | ||
| 6/14/2023 | Pending sale | $449,000$246/sqft |
Source: Berkshire Hathaway HomeServices Fox & Roach, REALTORS #NJAC2008652 Report a problem | ||
| 6/13/2023 | Contingent | $449,000$246/sqft |
Source:  SJSRMLS #574838 Report a problem SJSRMLS #574838 Report a problem | ||
| 6/9/2023 | Listed for sale | $449,000+54.9%$246/sqft |
Source: SJSRMLS #574838 Report a problem | ||
| 3/21/2021 | Listing removed | -- |
Source:  Keller Williams Report a problem Keller Williams Report a problem | ||
| 2/1/2021 | Price change | $289,900+3.6%$159/sqft |
Source: Bright MLS #NJAC115958 Report a problem | ||
| 1/4/2021 | Listed for sale | $279,900$153/sqft |
Source: Bright MLS #NJAC115958 Report a problem | ||
Public tax history
| Year | Property taxes | Tax assessment |
|---|---|---|
| 2025 | $6,248 | $182,100 |
| 2024 | $6,248 +1.1% | $182,100 |
| 2023 | $6,180 +569% | $182,100 +281% |
| 2022 | $924 | $47,800 +66.6% |
| 2021 | $924 -0.2% | $28,700 |
| 2020 | $926 +3.6% | $28,700 |
| 2019 | $894 | $28,700 |
| 2018 | $894 +4.5% | $28,700 |
| 2017 | $855 +3.5% | $28,700 |
| 2016 | $826 +25.8% | $28,700 |
| 2015 | $657 | $28,700 |
Find assessor info on the county website
Neighborhood: 08330
Nearby homes
- $450,0002 bd3 ba2.6k sqft46 Ernst Ct, Mays Landing, NJ 08330Sold

- $495,0003 bd3 ba-- sqft20 Ernst Ct, Mays Landing, NJ 08330Sold
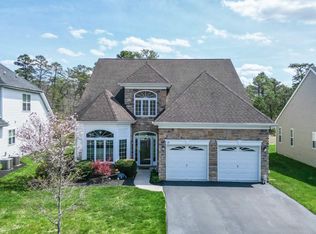
- $450,0002 bd3 ba2.5k sqft42 Ernst Ct, Mays Landing, NJ 08330Sold
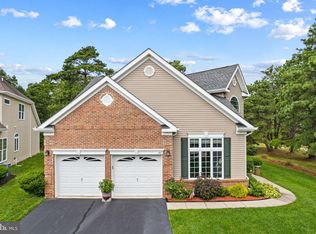
- $490,0003 bd3 ba2.2k sqft22 Ernst Ct, Mays Landing, NJ 08330Sold
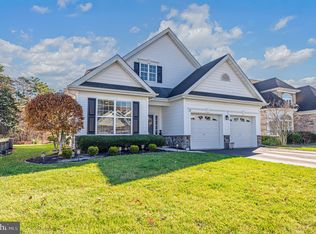
- $455,0003 bd2 ba2.7k sqft68 Ernst Ct, Mays Landing, NJ 08330Sold
- $429,9002 bd2 ba1.8k sqft18 Ernst Ct, Mays Landing, NJ 08330Sold
- $497,000-- bd-- ba1.8k sqft1301 Old Egg Harbor Rd, Mays Landing, NJ 08330Off Market
- $470,0003 bd2 ba2.1k sqft12 Ernst Ct, Mays Landing, NJ 08330Sold
Nearby schools
GreatSchools rating
- NAJoseph C. Shaner Memorial Elementary SchoolGrades: PK-KDistance: 0.5 mi
- 4/10William Davies Middle SchoolGrades: PK,6-8Distance: 2.3 mi
- 3/10Oakcrest High SchoolGrades: 9-12Distance: 2.3 mi
Schools provided by the listing agent
- District: Hamilton Township Public Schools
Source: Bright MLS. This data may not be complete. We recommend contacting the local school district to confirm school assignments for this home.
Get a cash offer in 3 minutes
Find out how much your home could sell for in as little as 3 minutes with a no-obligation cash offer.
Estimated market value
$470,800
Get a cash offer in 3 minutes
Find out how much your home could sell for in as little as 3 minutes with a no-obligation cash offer.
Estimated market value
$470,800
- New Jersey
- Atlantic County
- Mays Landing
- 08330
- 30 Ernst Ct
Nearby cities
Nearby zip codes
Other Mays Landing Topics
