OPEN HOUSE CANCELLED AT SELLER'S REQUEST ON SUNDAY. RARE OPPORTUNITY in WOODS LANDING a Premier Over 55+ Community -- Beautifully upgraded 1 YEAR YOUNG MAESTRO PLAN with Stone Exterior & FINISHED LOFT. This very popular OPEN CONCEPT floorplan has a very large white kitchen with massive island that seats 5, a ton of cabinet and counter space for a buffet or coffee bar, stainless steel appliances, granite, and large double door pantry. The living room and dining room are open to the kitchen and features a Gas Log Fireplace with remote. The large Owners Bedroom includes two Walk In Closets and an En suite Bathroom with large shower with built in seat, & double vanity, The roomy 2nd bedroom on the main level includes an upgraded box bay window. Both bathrooms have been beautifully appointed with neutral ceramic tile. There is durable and easy to clean LVP throughout the entire main floor. The oversized loft has plenty of space to play, work, or for sleepovers for the grandkids. Enjoy the summer nights having a BBQ in the private tree lined back yard. The Clubhouse has been professionally decorated and includes a fitness center, group fitness room, card room, billiard room, outdoor pool, tennis and more! Don't delay scheduling an appointment.
Sold for $429,900
$429,900
18 Ernst Ct, Mays Landing, NJ 08330
2beds
1,880sqft
Single Family Residence
Built in 2022
6,098 Square Feet Lot
$465,800 Zestimate®
$229/sqft
$3,288 Estimated rent
Home value
$465,800
$443,000 - $489,000
$3,288/mo
Zestimate® history
Owner options
List your home for rent
$3,288/mo
Rent Zestimate®
Find your next renter with Zillow Rental Manager. Plus, with online applications, you can quickly screen prospective tenants – for free.
$3,288/mo
Rent Zestimate®
Refinance and save
$3,306/mo
Est. payment
Refinancing to a lower rate could help reduce your monthly payments and save thousands over the life of the loan.
$3,306/mo
Est. payment
Explore your selling options
Work with a Zillow partner agent
Leverage their expertise and Zillow's premium Showcase listings to get your home seen by more buyers.
Get startedList with your own agent
Get your home in front of millions of buyers by listing it on Zillow.
Learn how to do itSell it yourself
Take full control of how buyers see your home on Zillow by listing For Sale by Owner (FSBO).
List your homeWhat's special
Outdoor poolOversized loftGas log fireplaceBilliard roomMassive islandStone exteriorFinished loft
Zillow last checked:
Listing updated:
Listed by:
Michelle Bachrach 856-889-4527,
BHHS Fox & Roach-Margate
Bought with:
Carol Boulos, 2296584
KW Philly
Source: Bright MLS,MLS#: NJAC2008814
Facts & features
Interior
Bedrooms & bathrooms
- Bedrooms: 2
- Bathrooms: 2
- Full bathrooms: 2
- Main level bathrooms: 2
- Main level bedrooms: 2
Rooms
- Room types: Living Room, Bedroom 2, Kitchen, Bedroom 1, Loft, Bathroom 1, Bathroom 2
Basement
- Area: 0
Heating
- Forced Air, Natural Gas
Cooling
- Central Air, Electric
Appliances
- Included: Gas Water Heater
Features
- Ceiling Fan(s), Crown Molding, Dining Area, Family Room Off Kitchen, Open Floorplan, Kitchen Island, Pantry, Recessed Lighting, Upgraded Countertops, Walk-In Closet(s), 9'+ Ceilings, Tray Ceiling(s)
- Flooring: Engineered Wood, Ceramic Tile
- Has basement: No
- Has fireplace: No
Interior area
- Total structure area: 1,880
- Total interior livable area: 1,880 sqft
- Finished area above ground: 1,880
- Finished area below ground: 0
Property
Parking
- Total spaces: 2
- Parking features: Garage Faces Front, Garage Door Opener, Driveway, Attached
- Attached garage spaces: 2
- Has uncovered spaces: Yes
Accessibility
- Accessibility features: Accessible Hallway(s)
Features
- Levels: One
- Stories: 1
- Pool features: Community
Lot
- Size: 6,098 Square Feet
Details
- Additional structures: Above Grade, Below Grade
- Parcel number: 120082700010
- Zoning: GAM
- Special conditions: Standard
Construction
Type & style
- Home type: SingleFamily
- Architectural style: Ranch/Rambler
- Property subtype: Single Family Residence
Materials
- Frame
- Foundation: Concrete Perimeter
- Roof: Shingle
Condition
- Excellent
- New construction: No
- Year built: 2022
Utilities & green energy
- Sewer: Public Sewer
- Water: Public
Community & HOA
Community
- Security: Fire Sprinkler System
- Senior community: Yes
- Subdivision: Woods Landing
HOA
- Has HOA: Yes
- Amenities included: Tennis Court(s), Pool, Meeting Room, Game Room, Fitness Center, Clubhouse, Other
- Services included: Common Area Maintenance, Lawn Care Front, Lawn Care Rear, Lawn Care Side, Maintenance Grounds, Recreation Facility, Pool(s), Snow Removal
- HOA fee: $230 monthly
- HOA name: HORIZONS
Location
- Region: Mays Landing
- Municipality: HAMILTON TWP
Financial & listing details
- Price per square foot: $229/sqft
- Tax assessed value: $187,500
- Annual tax amount: $6,048
- Date on market: 6/24/2023
- Listing agreement: Exclusive Agency
- Listing terms: Cash,Conventional,VA Loan,FHA
- Exclusions: All Contents In The Garage Are Specifically Excluded In The Sale Of This Home. The Cabinets Are Not Attached To The Wall.
- Ownership: Fee Simple
Price history
| Date | Event | Price |
|---|---|---|
| 11/15/2023 | Sold | $429,900$229/sqft |
Source: Public Record Report a problem | ||
| 8/31/2023 | Sold | $429,900+1.2%$229/sqft |
Source:  Bright MLS #NJAC2008814 Report a problem Bright MLS #NJAC2008814 Report a problem | ||
| 7/18/2023 | Pending sale | $424,900$226/sqft |
Source: Bright MLS #NJAC2008814 Report a problem | ||
| 7/12/2023 | Price change | $424,900-1.2%$226/sqft |
Source: Bright MLS #NJAC2008814 Report a problem | ||
| 6/25/2023 | Listed for sale | $429,900+28.5%$229/sqft |
Source: Bright MLS #NJAC2008814 Report a problem | ||
| 9/19/2022 | Sold | $334,607$178/sqft |
Source: Public Record Report a problem | ||
Public tax history
| Year | Property taxes | Tax assessment |
|---|---|---|
| 2025 | $6,433 | $187,500 |
| 2024 | $6,433 +1.1% | $187,500 |
| 2023 | $6,364 +588.8% | $187,500 +292.3% |
| 2022 | $924 | $47,800 +66.6% |
| 2021 | $924 -0.2% | $28,700 |
| 2020 | $926 +3.6% | $28,700 |
| 2019 | $894 | $28,700 |
| 2018 | $894 +4.5% | $28,700 |
| 2017 | $855 +3.5% | $28,700 |
| 2016 | $826 +25.8% | $28,700 |
| 2015 | $657 | $28,700 |
Find assessor info on the county website
Neighborhood: 08330
Nearby homes
- $455,0003 bd2 ba2.7k sqft68 Ernst Ct, Mays Landing, NJ 08330Sold
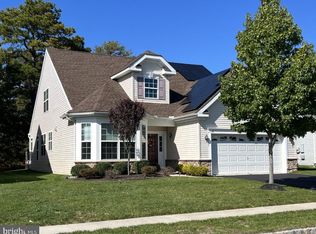
- $490,0003 bd3 ba2.2k sqft22 Ernst Ct, Mays Landing, NJ 08330Sold
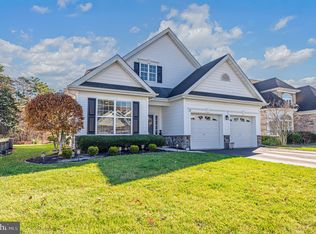
- $470,0003 bd2 ba2.1k sqft12 Ernst Ct, Mays Landing, NJ 08330Sold
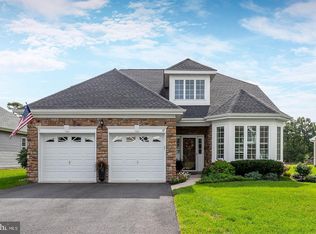
- $495,0003 bd3 ba-- sqft20 Ernst Ct, Mays Landing, NJ 08330Sold
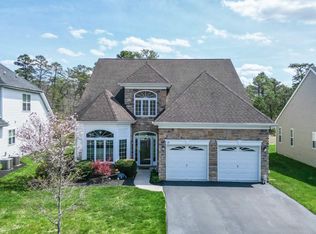
- $445,0002 bd2 ba-- sqft70 Ernst Ct, Mays Landing, NJ 08330Sold
- $440,0002 bd2 ba1.8k sqft30 Ernst Ct, Mays Landing, NJ 08330Sold
- $450,0002 bd3 ba2.6k sqft46 Ernst Ct, Mays Landing, NJ 08330Sold
- $450,0002 bd3 ba2.5k sqft42 Ernst Ct, Mays Landing, NJ 08330Sold
Nearby schools
GreatSchools rating
- NAJoseph C. Shaner Memorial Elementary SchoolGrades: PK-KDistance: 0.5 mi
- 4/10William Davies Middle SchoolGrades: PK,6-8Distance: 2.3 mi
- 3/10Oakcrest High SchoolGrades: 9-12Distance: 2.3 mi
Schools provided by the listing agent
- District: Hamilton Township Public Schools
Source: Bright MLS. This data may not be complete. We recommend contacting the local school district to confirm school assignments for this home.
Get a cash offer in 3 minutes
Find out how much your home could sell for in as little as 3 minutes with a no-obligation cash offer.
Estimated market value
$465,800
Get a cash offer in 3 minutes
Find out how much your home could sell for in as little as 3 minutes with a no-obligation cash offer.
Estimated market value
$465,800
- New Jersey
- Atlantic County
- Mays Landing
- 08330
- 18 Ernst Ct
Nearby cities
Nearby zip codes
Other Mays Landing Topics
