OPEN HOUSE CANCELLED BY SELLERS. This very popular Rhapsody model is located in the exclusive over 55 community of Woods Landing and is just 5 years young. Step inside to discover a foyer with soaring two story ceiling and beautifully appointed interior with modern finishes and upgrades that will delight even the most discerning buyers. From the moment you enter, you'll be greeted with a sense of sophistication and elegance. The spacious open floor plan creates an inviting atmosphere, perfect for both entertaining and everyday living. Natural light pours in through the transom windows, enhancing the sense of openness and providing views of the retention lake and its tranquil fountain. The kitchen is a chef's dream, featuring stainless steel appliances, upgraded wood cabinets with crown & dental moldings, granite countertops, a large center island, ample cabinet space, backsplash, and pantry. The great room features a soaring vaulted ceiling and gas fireplace with decorative mantel. The front dining room is enclosed with beautiful French doors perfect for holiday meals or as a flex space. There is a den/study in the rear of the house perfect as an office or as an additional TV room. The luxurious main suite is a private retreat, complete with an en-suite bathroom including large soaking tub, oversized shower and two generous walk-in closets. The homeowners professionally finished the attic offering a private 3rd bedroom or additional 200 SF of flex space (not included in tax records). The finished attic includes central A/C & Heat, double egress window, ample closet space, recessed lighting and beautiful LVP flooring. Step outside to your private outdoor oasis. The paver patio with retractable awning provides the perfect spot for morning coffee or evening cocktails while enjoying the view of the retention lake and its graceful fountain. The outdoor natural gas BBQ line makes large BBQs easy…never have to worry about running out of propane. The community offers a range of amenities for active adults, including walking paths, a clubhouse, fitness rooms, outdoor pool, tennis, bocce, pickle ball, and social activities. Stay engaged and active with your neighbors, or simply relish the peaceful surroundings. With a newer construction and meticulously maintained landscaping, this home offers the convenience of low-maintenance living, allowing you to focus on the activities you love. Additional upgrades include custom window treatments and blinds, plantation shutters in the dining room, crown & chair rail moldings, ceiling fans, upgraded lighting inside and out and so much more! Located within easy reach of shopping, dining, 28 golf courses, and the NJ shore, you'll have everything you need just a short drive away. Don't miss the opportunity to make this stunning over 55 home with its beautiful upgrades your home. Schedule your viewing today and let this property exceed your expectations.
Sold for $470,000
$470,000
12 Ernst Ct, Mays Landing, NJ 08330
3beds
2,168sqft
Single Family Residence
Built in 2018
6,534 Square Feet Lot
$509,300 Zestimate®
$217/sqft
$3,284 Estimated rent
Home value
$509,300
$484,000 - $535,000
$3,284/mo
Zestimate® history
Owner options
List your home for rent
$3,284/mo
Rent Zestimate®
Find your next renter with Zillow Rental Manager. Plus, with online applications, you can quickly screen prospective tenants – for free.
$3,284/mo
Rent Zestimate®
Refinance and save
$3,593/mo
Est. payment
Refinancing to a lower rate could help reduce your monthly payments and save thousands over the life of the loan.
$3,593/mo
Est. payment
Explore your selling options
Work with a Zillow partner agent
Leverage their expertise and Zillow's premium Showcase listings to get your home seen by more buyers.
Get startedList with your own agent
Get your home in front of millions of buyers by listing it on Zillow.
Learn how to do itSell it yourself
Take full control of how buyers see your home on Zillow by listing For Sale by Owner (FSBO).
List your homeWhat's special
Newer constructionRetractable awningGas fireplaceModern finishesOutdoor poolEn-suite bathroomWalking paths
Zillow last checked:
Listing updated:
Listed by:
Michelle Bachrach 856-889-4527,
BHHS Fox & Roach-Margate
Bought with:
Michelle Benson
Weichert, REALTORS
Source: Bright MLS,MLS#: NJAC2009838
Facts & features
Interior
Bedrooms & bathrooms
- Bedrooms: 3
- Bathrooms: 2
- Full bathrooms: 2
- Main level bathrooms: 2
- Main level bedrooms: 2
Rooms
- Room types: Bathroom 1, Bathroom 2
Basement
- Area: 0
Heating
- Forced Air, Natural Gas
Cooling
- Central Air, Electric
Appliances
- Included: Built-In Range, Microwave, Dishwasher, Dryer, Ice Maker, Self Cleaning Oven, Washer, Tankless Water Heater
Features
- Attic/House Fan, Ceiling Fan(s), Crown Molding, Open Floorplan, Formal/Separate Dining Room, Breakfast Area, Kitchen Island, Pantry, Recessed Lighting, Walk-In Closet(s)
- Flooring: Engineered Wood, Wood
- Windows: Transom, Window Treatments
- Has basement: No
- Number of fireplaces: 1
- Fireplace features: Gas/Propane
Interior area
- Total structure area: 4,336
- Total interior livable area: 2,168 sqft
- Finished area above ground: 2,168
- Finished area below ground: 0
Property
Parking
- Total spaces: 2
- Parking features: Garage Faces Front, Attached, Driveway
- Attached garage spaces: 2
- Has uncovered spaces: Yes
Accessibility
- Accessibility features: Accessible Hallway(s), Doors - Lever Handle(s), Accessible Entrance
Features
- Levels: One and One Half
- Stories: 1.5
- Exterior features: Lawn Sprinkler, Street Lights, Underground Lawn Sprinkler, Awning(s)
- Pool features: Community
Lot
- Size: 6,534 Square Feet
Details
- Additional structures: Above Grade, Below Grade
- Parcel number: 1200827000000007
- Zoning: GAM
- Special conditions: Standard
Construction
Type & style
- Home type: SingleFamily
- Architectural style: Ranch/Rambler
- Property subtype: Single Family Residence
Materials
- Frame
- Foundation: Concrete Perimeter
Condition
- Excellent
- New construction: No
- Year built: 2018
Utilities & green energy
- Sewer: Public Sewer
- Water: Public
Community & HOA
Community
- Security: Fire Sprinkler System
- Senior community: Yes
- Subdivision: Horizons At Woods La
HOA
- Has HOA: Yes
- Services included: Lawn Care Front, Lawn Care Rear, Lawn Care Side, Pool(s), Recreation Facility, Snow Removal
- HOA fee: $230 monthly
- HOA name: HORIZONS AT WOOD LANDING
Location
- Region: Mays Landing
- Municipality: HAMILTON TWP
Financial & listing details
- Price per square foot: $217/sqft
- Tax assessed value: $217,300
- Annual tax amount: $7,010
- Date on market: 9/23/2023
- Listing agreement: Exclusive Right To Sell
- Ownership: Fee Simple
Price history
| Date | Event | Price |
|---|---|---|
| 11/30/2023 | Sold | $470,000+0%$217/sqft |
Source:  Bright MLS #NJAC2009838 Report a problem Bright MLS #NJAC2009838 Report a problem | ||
| 9/28/2023 | Pending sale | $469,900$217/sqft |
Source:  SJSRMLS #578104 Report a problem SJSRMLS #578104 Report a problem | ||
| 9/28/2023 | Contingent | $469,900$217/sqft |
Source: Bright MLS #NJAC2009838 Report a problem | ||
| 9/23/2023 | Listed for sale | $469,900+46.9%$217/sqft |
Source: SJSRMLS #578104 Report a problem | ||
| 4/12/2018 | Sold | $319,832$148/sqft |
Source: Public Record Report a problem | ||
Public tax history
| Year | Property taxes | Tax assessment |
|---|---|---|
| 2025 | $8,131 | $237,000 |
| 2024 | $8,131 +1.1% | $237,000 +9.1% |
| 2023 | $8,044 +19.6% | $217,300 |
| 2022 | $6,728 | $217,300 +4% |
| 2021 | $6,728 -0.2% | $209,000 |
| 2020 | $6,744 +34.1% | $209,000 |
| 2019 | $5,028 | $209,000 +354.3% |
| 2018 | $5,028 +511.5% | $46,000 +66.7% |
| 2017 | $822 +3.5% | $27,600 |
| 2016 | $794 +20.9% | $27,600 |
| 2015 | $657 | $27,600 |
Find assessor info on the county website
Neighborhood: 08330
Nearby homes
- $445,0002 bd2 ba-- sqft70 Ernst Ct, Mays Landing, NJ 08330Sold
- $429,9002 bd2 ba1.8k sqft18 Ernst Ct, Mays Landing, NJ 08330Sold
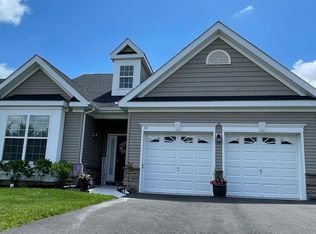
- $455,0003 bd2 ba2.7k sqft68 Ernst Ct, Mays Landing, NJ 08330Sold
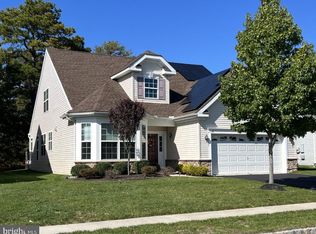
- $490,0003 bd3 ba2.2k sqft22 Ernst Ct, Mays Landing, NJ 08330Sold
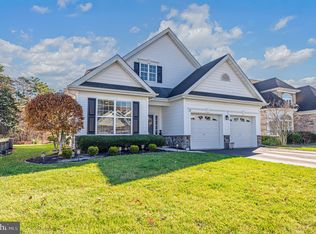
- $495,0003 bd3 ba-- sqft20 Ernst Ct, Mays Landing, NJ 08330Sold
- $440,0002 bd2 ba1.8k sqft30 Ernst Ct, Mays Landing, NJ 08330Sold
- $450,0002 bd3 ba2.6k sqft46 Ernst Ct, Mays Landing, NJ 08330Sold
- $450,0002 bd3 ba2.5k sqft42 Ernst Ct, Mays Landing, NJ 08330Sold
Nearby schools
GreatSchools rating
- NAJoseph C. Shaner Memorial Elementary SchoolGrades: PK-KDistance: 0.4 mi
- 4/10William Davies Middle SchoolGrades: PK,6-8Distance: 2.3 mi
- 3/10Oakcrest High SchoolGrades: 9-12Distance: 2.3 mi
Schools provided by the listing agent
- District: Hamilton Township Public Schools
Source: Bright MLS. This data may not be complete. We recommend contacting the local school district to confirm school assignments for this home.
Get a cash offer in 3 minutes
Find out how much your home could sell for in as little as 3 minutes with a no-obligation cash offer.
Estimated market value
$509,300
Get a cash offer in 3 minutes
Find out how much your home could sell for in as little as 3 minutes with a no-obligation cash offer.
Estimated market value
$509,300
- New Jersey
- Atlantic County
- Mays Landing
- 08330
- 12 Ernst Ct
Nearby cities
Nearby zip codes
Other Mays Landing Topics
