OPEN HOUSE- Sunday, November 12 from 1-4pm. WOODS LANDING RAPHSODY MODEL ON PREMIER LOT!! Welcome to your dream home built in 2018 in the heart of a 55+active adult community. This spacious 2761 sq. ft. residence offers comfort, elegance, and a serene setting. The Foyer sets the tone for a welcoming ambiance. With the Dining Room facing the front of the house, family and friends are invited to enjoy spending time together. This home has an open concept design throughout the main living area. The Gourmet Kitchen has granite countertops, a Center Island with seating, and a cozy breakfast nook. Gather around the Gas Fireplace in the Family Room which is perfect for creating a relaxing, cozy environment. The Home Office / Den offers an efficient work space or a location to relax while overlooking the tranquil woods and watching nature. Two Bedrooms are located on the main floor each with their own full Bath, and a fully carpeted third Bedroom is located on the second floor. The Owners' ensuite is a sanctuary that boasts two Walk-in Closets and an exquisite Bathroom with an oversized tiled walk-in Shower. As part of the second Floor there is versatile space in a huge unfinished Storage Room which can be transformed into an additional Living area or Bedroom, with enough room for a third Bath. Hand-scraped wide plank floors grace the main Living areas, while Bathrooms feature elegant tile. Solar panels were installed in August 2018 which leads to excellent electric bill reductions. The home also features an on-demand tankless hot water heater. The home's main level was fully repainted in custom colors in the fall of 2021. This property's rear faces Pinelands protected acreage, providing a serene backdrop for your morning coffee. The Award winning Clubhouse offers Billiards and Card Room with a self-service bar. Game/Movie Room, Library, Main Meeting Room with Kitchen, fully equipped Fitness/Gym, Sauna/Steam rooms, Table Tennis, Outdoor pool, Pickleball Courts & Bocci Courts. Golf leagues for both men and women and so much more!! Activities are organized by resident volunteers, so having nothing do in your spare time is not going to happen if you wish to participate with the rest of the active adults in this community. Don't miss your opportunity to own a turnkey home with all the desirable features you've been looking for. Contact me today to schedule a viewing and make this your new Home Sweet Home!
Sold for $455,000
$455,000
68 Ernst Ct, Mays Landing, NJ 08330
3beds
2,761sqft
Single Family Residence
Built in 2018
6,534 Square Feet Lot
$501,600 Zestimate®
$165/sqft
$3,357 Estimated rent
Home value
$501,600
$477,000 - $527,000
$3,357/mo
Zestimate® history
Owner options
List your home for rent
$3,357/mo
Rent Zestimate®
Find your next renter with Zillow Rental Manager. Plus, with online applications, you can quickly screen prospective tenants – for free.
$3,357/mo
Rent Zestimate®
Refinance and save
$3,452/mo
Est. payment
Refinancing to a lower rate could help reduce your monthly payments and save thousands over the life of the loan.
$3,452/mo
Est. payment
Explore your selling options
Work with a Zillow partner agent
Leverage their expertise and Zillow's premium Showcase listings to get your home seen by more buyers.
Get startedList with your own agent
Get your home in front of millions of buyers by listing it on Zillow.
Learn how to do itSell it yourself
Take full control of how buyers see your home on Zillow by listing For Sale by Owner (FSBO).
List your homeWhat's special
Gas fireplaceOutdoor poolCenter islandHuge unfinished storage roomHome officeExquisite bathroomGranite countertops
Zillow last checked:
Listing updated:
Listed by:
Debra A Lafferty 609-287-4874,
Atlantic Realty Management, Inc.
Bought with:
Paul Chiolo, RM424771
Keller Williams Realty - Wildwood Crest
Source: Bright MLS,MLS#: NJAC2009860
Facts & features
Interior
Bedrooms & bathrooms
- Bedrooms: 3
- Bathrooms: 2
- Full bathrooms: 2
- Main level bathrooms: 2
- Main level bedrooms: 2
Rooms
- Room types: Dining Room, Primary Bedroom, Bedroom 2, Bedroom 3, Kitchen, Family Room, Breakfast Room, Laundry, Office, Storage Room, Primary Bathroom
Basement
- Area: 0
Heating
- Central, Zoned, Natural Gas
Cooling
- Ceiling Fan(s), Central Air, Electric
Appliances
- Included: Instant Hot Water, Tankless Water Heater
- Laundry: Laundry Room
Features
- Has basement: No
- Has fireplace: No
Interior area
- Total structure area: 2,761
- Total interior livable area: 2,761 sqft
- Finished area above ground: 2,761
- Finished area below ground: 0
Property
Parking
- Total spaces: 4
- Parking features: Garage Faces Front, Attached, Driveway, On Street
- Attached garage spaces: 2
- Uncovered spaces: 2
Accessibility
- Accessibility features: 2+ Access Exits
Features
- Levels: Two
- Stories: 2
- Pool features: Community
Lot
- Size: 6,534 Square Feet
- Dimensions: 56 x 124
Details
- Additional structures: Above Grade, Below Grade
- Parcel number: 120082700035
- Zoning: GAM
- Special conditions: Standard
Construction
Type & style
- Home type: SingleFamily
- Architectural style: Victorian
- Property subtype: Single Family Residence
Materials
- Frame
- Foundation: Slab
Condition
- New construction: No
- Year built: 2018
Utilities & green energy
- Sewer: Public Sewer
- Water: Public
Community & HOA
Community
- Senior community: Yes
- Subdivision: Woods Landing
HOA
- Has HOA: Yes
- HOA fee: $230 monthly
Location
- Region: Mays Landing
- Municipality: HAMILTON TWP
Financial & listing details
- Price per square foot: $165/sqft
- Tax assessed value: $240,300
- Annual tax amount: $7,752
- Date on market: 9/25/2023
- Listing agreement: Exclusive Right To Sell
- Ownership: Fee Simple
Price history
| Date | Event | Price |
|---|---|---|
| 2/7/2024 | Sold | $455,000-4.2%$165/sqft |
Source:  Bright MLS #NJAC2009860 Report a problem Bright MLS #NJAC2009860 Report a problem | ||
| 11/26/2023 | Pending sale | $475,000$172/sqft |
Source:  SJSRMLS #579067 Report a problem SJSRMLS #579067 Report a problem | ||
| 10/11/2023 | Price change | $475,000-3.1%$172/sqft |
Source: SJSRMLS #578145 Report a problem | ||
| 9/25/2023 | Listed for sale | $490,000+36.9%$177/sqft |
Source: SJSRMLS #578145 Report a problem | ||
| 2/26/2018 | Sold | $357,965$130/sqft |
Source: Public Record Report a problem | ||
Public tax history
| Year | Property taxes | Tax assessment |
|---|---|---|
| 2025 | $8,245 | $240,300 |
| 2024 | $8,245 +1.1% | $240,300 |
| 2023 | $8,156 +9.7% | $240,300 |
| 2022 | $7,436 | $240,300 +4% |
| 2021 | $7,436 -0.2% | $231,000 |
| 2020 | $7,454 +6.9% | $231,000 |
| 2019 | $6,973 | $231,000 +381.3% |
| 2018 | $6,973 +712.7% | $48,000 +66.7% |
| 2017 | $858 +3.5% | $28,800 |
| 2016 | $829 +26.2% | $28,800 |
| 2015 | $657 | $28,800 |
Find assessor info on the county website
Neighborhood: 08330
Nearby homes
- $490,0003 bd3 ba2.2k sqft22 Ernst Ct, Mays Landing, NJ 08330Sold
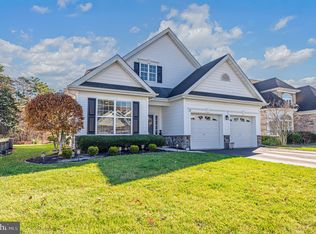
- $429,9002 bd2 ba1.8k sqft18 Ernst Ct, Mays Landing, NJ 08330Sold
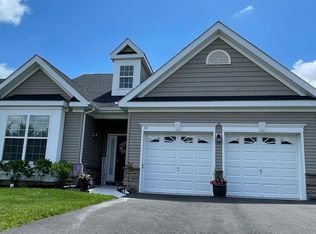
- $495,0003 bd3 ba-- sqft20 Ernst Ct, Mays Landing, NJ 08330Sold
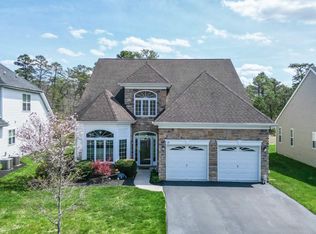
- $470,0003 bd2 ba2.1k sqft12 Ernst Ct, Mays Landing, NJ 08330Sold
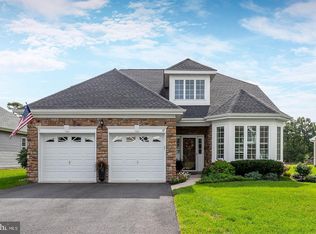
- $440,0002 bd2 ba1.8k sqft30 Ernst Ct, Mays Landing, NJ 08330Sold
- $445,0002 bd2 ba-- sqft70 Ernst Ct, Mays Landing, NJ 08330Sold
- $450,0002 bd3 ba2.6k sqft46 Ernst Ct, Mays Landing, NJ 08330Sold
- $450,0002 bd3 ba2.5k sqft42 Ernst Ct, Mays Landing, NJ 08330Sold
Nearby schools
GreatSchools rating
- NAJoseph C. Shaner Memorial Elementary SchoolGrades: PK-KDistance: 0.5 mi
- 4/10William Davies Middle SchoolGrades: PK,6-8Distance: 2.3 mi
- 3/10Oakcrest High SchoolGrades: 9-12Distance: 2.3 mi
Schools provided by the listing agent
- District: Greater Egg Harbor Region Schools
Source: Bright MLS. This data may not be complete. We recommend contacting the local school district to confirm school assignments for this home.
Get a cash offer in 3 minutes
Find out how much your home could sell for in as little as 3 minutes with a no-obligation cash offer.
Estimated market value
$501,600
Get a cash offer in 3 minutes
Find out how much your home could sell for in as little as 3 minutes with a no-obligation cash offer.
Estimated market value
$501,600
- New Jersey
- Atlantic County
- Mays Landing
- 08330
- 68 Ernst Ct
Nearby cities
Nearby zip codes
Other Mays Landing Topics
