Skip main navigation
For sale
  • Listed by: Century 21 Village Realty • John Balentine • Contact: 626-808-3113
    Price cut: $50K (7/15)
    $998,000

    42 Esperanza Ave, Sierra Madre, CA 91024

    3beds
    1,742sqft
    : 
    $6,950/mo
    Get pre-qualified
    Townhouse
    Built in 1988
    0.43 Acres Lot
    $976,000 Zestimate®
    $573/sqft
    $520/mo HOA

    What's special

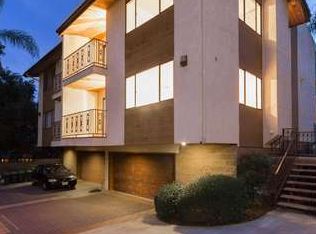
    PRICE REDUCED by $50,000!!!! Bright and Spacious End-Unit Townhome with Mountain Views. Welcome to Sierra Madre, one of Southern California's most sought-after communities, offering the perfect balance of small-town serenity and easy city accessibility. Situated just moments away from charming downtown Sierra Madre shopping and restaurants, this exceptional 3-bedroom, 2.5-bathroom end-unit townhome perfectly blends comfort, style, and convenience. Spanning 1,742 square feet of bright, light-filled living space, the home features a desirable open floor plan highlighted by luxury vinyl plank floors throughout the main level. The entry floor hosts an expansive formal living room and dining room, complemented by a gorgeous modern kitchen with ample prep space. A convenient half-bath completes the downstairs layout. All three spacious bedrooms are located on the top floor, including a luxurious master suite featuring an ensuite bathroom and its own private balcony—one of two balconies in the unit boasting stunning mountain views. For ultimate convenience, a dedicated laundry area equipped with a washer and dryer is located on the same level as the bedrooms. As a rare end-unit, this home offers extra privacy with only one adjoining common wall. The lower level provides direct access to an oversized 2-car garage, which includes an incredibly convenient, separate large storage room to fulfill all your organizational needs. Complete with central air and heating, this turnkey property offers a rare combination of space, views, and an unbeatable foothill location. Don't miss the chance to make this gem your own!
    118 days
    |
    529
    |
    10
    |

    Zillow last checked:

    Listing updated:

    Listed by:

    John Balentine DRE #01963481 626-808-3113,

    Century 21 Village Realty

    Source: CRMLS,MLS#: AR26080506MLS LogoOriginating MLS: California Regional MLS

      Facts & features

      Interior

      Bedrooms & bathrooms
      • Bedrooms: 3
      • Bathrooms: 3
      • Full bathrooms: 2
      • 3/4 bathrooms: 1
      • Main level bathrooms: 1
      Rooms
      • Room types: Bedroom, Basement, Kitchen, Laundry, Living Room, Dining Room
      Bedroom
      • Features: All Bedrooms Up
      Bathroom
      • Features: Bathtub, Low Flow Plumbing Fixtures, Separate Shower, Tub Shower
      Kitchen
      • Features: Pots & Pan Drawers, Remodeled, Self-closing Drawers, Updated Kitchen
      Heating
      • Central, ENERGY STAR Qualified Equipment, Forced Air, Fireplace(s), Natural Gas
      Cooling
      • Central Air
      Appliances
      • Included: Dishwasher, Free-Standing Range, Gas Cooktop, Disposal, Gas Oven, Gas Range, Gas Water Heater, High Efficiency Water Heater, Ice Maker, Microwave, Refrigerator, Water To Refrigerator, Dryer, Washer
      • Laundry: Washer Hookup, Gas Dryer Hookup, Laundry Closet, Upper Level
      Features
      • Breakfast Bar, Balcony, Separate/Formal Dining Room, Eat-in Kitchen, Open Floorplan, Storage, Tile Counters, Unfurnished, All Bedrooms Up
      • Flooring: Carpet, Vinyl, Wood
      • Basement: Finished
      • Has fireplace: Yes
      • Fireplace features: Gas, Living Room
      • Common walls with other units/homes: 1 Common Wall,End Unit,No One Above,No One Below
      Interior area
      • Total interior livable area: 1,742 sqft

      Property

      Parking
      • Total spaces: 2
      • Parking features: Concrete, Door-Multi, Driveway Down Slope From Street, Garage, Garage Door Opener, Heated Garage, Garage Faces Rear, Shared Driveway, Storage
      • Attached garage spaces: 2
      Accessibility
      • Accessibility features: Safe Emergency Egress from Home, Low Pile Carpet, Parking, Accessible Hallway(s)
      Features
      • Levels: Three Or More
      • Stories: 3
      • Entry location: front
      • Patio & porch: Concrete, Open, Patio
      • Exterior features: TV Antenna
      • Pool features: None
      • Fencing: Average Condition
      • Has view: Yes
      • View description: Mountain(s)
      Lot
      • Size: 0.43 Acres
      • Features: Sprinkler System
      Details
      • Parcel number: 5767039059
      • Special conditions: Standard

      Construction

      Type & style
      • Home type: Townhouse
      • Property subtype: Townhouse
      • Attached to another structure: Yes
      Materials
      • Brick, Drywall, Copper Plumbing
      • Roof: Composition,Common Roof
      Condition
      • New construction: No
      • Year built: 1988

      Utilities & green energy

      • Electric: Unknown
      • Sewer: Public Sewer
      • Water: Public
      • Utilities for property: Electricity Connected, Natural Gas Connected, Sewer Connected

      Community & HOA

      Community
      • Features: Biking, Dog Park, Foothills, Hiking, Street Lights, Suburban, Sidewalks
      HOA
      • Has HOA: Yes
      • Amenities included: Maintenance Grounds, Maintenance Front Yard, Pets Allowed, Trash
      • HOA fee: $520 monthly
      • HOA name: Arratt homeow
      • HOA phone: 818-640-9474
      Location
      • Region: Sierra Madre

      Financial & listing details

      • Price per square foot: $573/sqft
      • Tax assessed value: $411,340
      • Annual tax amount: $4,984
      • Date on market: 4/17/2026
      • Cumulative days on market: 118 days
      • Listing terms: Cash,Conventional
      • Road surface type: Paved

        Estimated market value

        $976,000

        $927,000 - $1.02M

        $3,886/mo

        Price history

        DateEventPrice
        7/15/2026Price change$998,000-4.8%$573/sqft
        Source: CRMLS #AR26080506 Report a problem
        6/8/2026Price change$1,048,000-4.6%$602/sqft
        Source: CRMLS #AR26080506 Report a problem
        5/22/2026Price change$1,098,000-8.3%$630/sqft
        Source: CRMLS #AR26080506 Report a problem
        4/17/2026Listed for sale$1,198,000+338.8%$688/sqft
        Source: CRMLS #AR26080506 Report a problem
        10/11/2000Sold$273,000$157/sqft
        Source: Public Record Report a problem

        Public tax history

        YearProperty taxesTax assessment
        2025$4,984 +4.4%$411,340 +2%
        2024$4,773 +0.7%$403,276 +2%
        2023$4,742 +3.6%$395,370 +2%
        2022$4,578 +4.3%$387,619 +2%
        2021$4,389 +4%$380,020 +1%
        2020$4,218 $376,125 +2%
        2019$4,218 -1.4%$368,751 +2%
        2018$4,278 $361,522 +2%
        2017$4,278 +1%$354,434 +2%
        2016$4,233 +3%$347,486 +1.5%
        2015$4,108 +3.7%$342,268 +2%
        2014$3,961 $335,564 +2.5%
        2012-- $327,499 +2%
        2011-- $321,078 +0.8%
        2010-- $318,679 -0.2%
        2009-- $319,437 +2%
        2008-- $313,174 +2%
        2007-- $307,035 +2%
        2006-- $301,016
        2005-- $301,016 +4%
        2004-- $289,330 +1.9%
        2003-- $284,028 +2%
        2002-- $278,460 +20.2%
        2000-- $231,697
        Find assessor info on the county website

        Monthly payment

        Est. payment

        Payment breakdown

        Explore the cost of this home by adjusting the details. Changes won't be saved.
        All calculations are estimates and provided by Zillow, Inc. for informational purposes only. Actual amounts may vary.
        HOA fees may include property taxes on listings classified as Co-Ops. Contact the listing agent and/or owner for fee details.
        See how much you could borrow to make a competitive offer.

        Climate risks

        Neighborhood: 91024

        Getting around

        85 / 100
        Very Walkable
        52 / 100
        Bikeable

        Nearby schools

        GreatSchools rating

        A local agent can set up tours, give advice and negotiate with sellers.

        Browse local experts

        Similar homes

            • Local buyer's agents are ready to help