Perched at the highest level of Ferry Landing, this exceptional condo offers full, year-round views of the illuminated Mount Hope Bridge and glorious sunsets over Mount Hope Bay. The wraparound mahogany porch features a retractable awning and privacy shade making outdoor living effortless. Inside, hardwood floors, crown molding, and designer lighting span two floors. The kitchen shines with a freestanding granite island and cherry wood cabinets. The living room centers on a gas fireplace framed in Connemara marble. A first-floor primary suite offers en suite bath and custom walk-in closet. Upstairs, there's a second primary suite, spacious study with built-in bookcases, balcony and water views from Sakonnet River to Mount Hope Bay. The walk-out lower level includes an area suitable for extra bedroom, media room or rec space along with a full bath and walk-in closet. In addition, there's lots of storage with 9 built-in closets, a handy workshop and utility area. Recent improvements include new roof, refurbished balcony, new railings, and new window screens throughout. GE Profile appliances, Maytag washer/dryer, Smith & Noble window treatments, wall-mounted TV, ADT security system and custom deck storage are all included. Enjoy tennis and pickleball too in this friendly, active community!
Sold for $910,000
$910,000
42 Ferry Landing Cir, Portsmouth, RI 02871
2beds
3,589sqft
Condominium
Built in 2004
-- sqft lot
$910,200 Zestimate®
$254/sqft
$5,152 Estimated rent
Home value
$910,200
$828,000 - $1.00M
$5,152/mo
Zestimate® history
Owner options
List your home for rent
$5,152/mo
Rent Zestimate®
Find your next renter with Zillow Rental Manager. Plus, with online applications, you can quickly screen prospective tenants – for free.
$5,152/mo
Rent Zestimate®
Refinance and save
$5,016/mo
Est. payment
Refinancing to a lower rate could help reduce your monthly payments and save thousands over the life of the loan.
$5,016/mo
Est. payment
Explore your selling options
Work with a Zillow partner agent
Leverage their expertise and Zillow's premium Showcase listings to get your home seen by more buyers.
Get startedList with your own agent
Get your home in front of millions of buyers by listing it on Zillow.
Learn how to do itSell it yourself
Take full control of how buyers see your home on Zillow by listing For Sale by Owner (FSBO).
List your homeWhat's special
Wall-mounted tvFreestanding granite islandNew roofCustom deck storageWraparound mahogany porchHardwood floorsCrown molding
Zillow last checked:
Listing updated:
Listed by:
Leslie Hogan 401-641-4608,
Hogan Associates Christie's
Bought with:
Tery Pedro-Matrone, REB.0016412
William Raveis Inspire
Source: StateWide MLS RI,MLS#: 1410631
Facts & features
Interior
Bedrooms & bathrooms
- Bedrooms: 2
- Bathrooms: 4
- Full bathrooms: 3
- 1/2 bathrooms: 1
Primary bedroom
- Features: Ceiling Height 7 to 9 ft
- Level: First
- Area: 182 Square Feet
- Dimensions: 14
Bathroom
- Features: Ceiling Height 7 to 9 ft
- Level: Second
- Area: 56 Square Feet
- Dimensions: 8
Bathroom
- Features: Ceiling Height 7 to 9 ft
- Level: First
- Area: 96 Square Feet
- Dimensions: 12
Bathroom
- Features: Ceiling Height 7 to 9 ft
- Level: First
- Area: 36 Square Feet
- Dimensions: 6
Bathroom
- Features: Ceiling Height 7 to 9 ft
- Level: Lower
- Area: 54 Square Feet
- Dimensions: 6
Other
- Features: Ceiling Height 7 to 9 ft
- Level: Second
- Area: 252 Square Feet
- Dimensions: 18
Den
- Features: Ceiling Height 7 to 9 ft
- Level: Second
- Area: 140 Square Feet
- Dimensions: 10
Dining area
- Features: Ceiling Height 7 to 9 ft
- Level: First
- Area: 195 Square Feet
- Dimensions: 15
Family room
- Features: Ceiling Height 7 to 9 ft
- Level: Lower
- Area: 350 Square Feet
- Dimensions: 25
Other
- Features: Ceiling Height 7 to 9 ft
- Level: Lower
- Area: 48 Square Feet
- Dimensions: 6
Kitchen
- Features: Ceiling Height 7 to 9 ft
- Level: First
- Area: 234 Square Feet
- Dimensions: 18
Living room
- Features: Ceiling Height 7 to 9 ft
- Level: First
- Area: 256 Square Feet
- Dimensions: 16
Storage
- Features: Ceiling Height 7 to 9 ft
- Level: Lower
- Area: 1836 Square Feet
- Dimensions: 54
Sun room
- Features: Ceiling Height 7 to 9 ft
- Level: First
- Area: 140 Square Feet
- Dimensions: 14
Heating
- Oil, Central, Forced Air, Zoned
Cooling
- Central Air
Appliances
- Included: Electric Water Heater, Dishwasher, Dryer, Microwave, Oven/Range, Refrigerator, Washer
- Laundry: In Unit
Features
- Wall (Dry Wall), Cathedral Ceiling(s), Dry Bar, Stairs, Plumbing (Mixed), Insulation (Unknown)
- Flooring: Ceramic Tile, Hardwood, Carpet
- Windows: Insulated Windows
- Basement: Full,Interior and Exterior,Partially Finished,Bath/Stubbed,Family Room
- Number of fireplaces: 1
- Fireplace features: Gas
Interior area
- Total structure area: 2,495
- Total interior livable area: 3,589 sqft
- Finished area above ground: 2,495
- Finished area below ground: 1,094
Property
Parking
- Total spaces: 4
- Parking features: Attached, Garage Door Opener, Assigned, Driveway
- Attached garage spaces: 2
- Has uncovered spaces: Yes
Features
- Stories: 3
- Entry location: First Floor Access,Private Entry
- Patio & porch: Deck, Porch
- Exterior features: Balcony, Breezeway, Barbecue
- Has view: Yes
- View description: Water
- Has water view: Yes
- Water view: Water
- Waterfront features: Walk to Salt Water
Lot
- Features: Sprinklers, Tennis
Details
- Parcel number: PORTM006B0055U1D
- Zoning: R20
- Special conditions: Conventional/Market Value
- Other equipment: Cable TV
Construction
Type & style
- Home type: Condo
- Property subtype: Condominium
Materials
- Dry Wall, Shingles
- Foundation: Concrete Perimeter
Condition
- New construction: No
- Year built: 2004
Utilities & green energy
- Electric: Circuit Breakers, Underground
- Sewer: Septic Tank
- Water: Individual Meter, Public
- Utilities for property: Underground Utilities, Water Available
Community & HOA
Community
- Features: Golf, Highway Access, Hospital, Interstate, Marina, Private School, Public School, Near Shopping, Tennis, Tennis Court(s)
- Security: Security System Owned
HOA
- Has HOA: No
- HOA fee: $600 monthly
Location
- Region: Portsmouth
Financial & listing details
- Price per square foot: $254/sqft
- Tax assessed value: $631,000
- Annual tax amount: $7,842
- Date on market: 4/24/2026
Price history
| Date | Event | Price |
|---|---|---|
| 6/26/2026 | Sold | $910,000+1.2%$254/sqft |
Source:  StateWide MLS RI #1410631 Report a problem StateWide MLS RI #1410631 Report a problem | ||
| 4/29/2026 | Contingent | $899,000$250/sqft |
Source: StateWide MLS RI #1410631 Report a problem | ||
| 4/24/2026 | Listed for sale | $899,000+83.5%$250/sqft |
Source: StateWide MLS RI #1410631 Report a problem | ||
| 6/21/2013 | Sold | $490,000-1.8%$137/sqft |
Source: Public Record Report a problem | ||
| 3/9/2013 | Listed for sale | $499,000-20%$139/sqft |
Source: Residential Properties #1035244 Report a problem | ||
| 8/4/2005 | Sold | $623,500$174/sqft |
Source: Public Record Report a problem | ||
Public tax history
| Year | Property taxes | Tax assessment |
|---|---|---|
| 2025 | $8,380 +0.8% | $631,000 |
| 2024 | $8,317 -5.1% | $631,000 +12% |
| 2023 | $8,766 | $563,375 |
| 2022 | $8,766 +1.6% | $563,375 |
| 2021 | $8,625 -3% | $563,375 -4.5% |
| 2020 | $8,890 +19.7% | $589,900 +30.3% |
| 2019 | $7,424 +2.7% | $452,700 |
| 2018 | $7,230 +3.6% | $452,700 |
| 2017 | $6,981 -7.7% | $452,700 -4.2% |
| 2016 | $7,562 +1.3% | $472,600 |
| 2015 | $7,467 +6.5% | $472,600 +6.5% |
| 2014 | $7,014 +8.7% | $443,900 |
| 2013 | $6,450 +2% | $443,900 |
| 2012 | $6,321 +2.4% | $443,900 |
| 2011 | $6,175 +7.8% | $443,900 -12.5% |
| 2010 | $5,730 +0.4% | $507,100 |
| 2009 | $5,710 +3.9% | $507,100 |
| 2008 | $5,497 -5.7% | $507,100 -1% |
| 2007 | $5,830 +5.9% | $512,300 |
| 2006 | $5,507 +6960.3% | $512,300 +6730.7% |
| 2005 | $78 | $7,500 |
Find assessor info on the county website
Neighborhood: 02871
Nearby homes
- $748,9002 bd2 ba2.2k sqft64 Ferry Landing Cir, Portsmouth, RI 02871Off Market
- $872,6002 bd2 ba2.5k sqft239 Ferry Landing Cir, Portsmouth, RI 02871Off Market
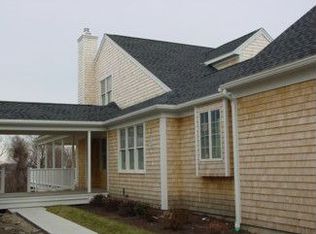
- $949,0002 bd4 ba3.6k sqft62 Ferry Landing Cir, Portsmouth, RI 02871Sold
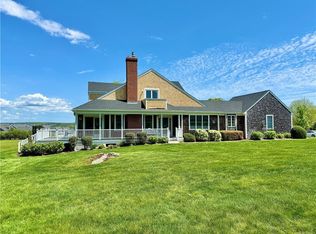
- $841,2002 bd2 ba2.4k sqft13 Pocasset Ln, Portsmouth, RI 02871Off Market
- $725,3002 bd3 ba2.2k sqft197 Ferry Landing Cir, Portsmouth, RI 02871Off Market
- $820,2002 bd2 ba2.4k sqft241 Ferry Landing Cir, Portsmouth, RI 02871Off Market
- $912,3002 bd3 ba2.4k sqft199 Ferry Landing Cir, Portsmouth, RI 02871Off Market
- $806,1002 bd3 ba2.3k sqft139 Ferry Landing Cir, Portsmouth, RI 02871Off Market
- $863,5002 bd2 ba2.4k sqft67 Ferry Landing Cir, Portsmouth, RI 02871Off Market
Nearby schools
GreatSchools rating
- 10/10Howard Hathaway SchoolGrades: K-4Distance: 1.3 mi
- 8/10Portsmouth Middle SchoolGrades: 5-8Distance: 5.9 mi
- 9/10Portsmouth High SchoolGrades: 9-12Distance: 1.7 mi
Get a cash offer in 3 minutes
Find out how much your home could sell for in as little as 3 minutes with a no-obligation cash offer.
Estimated market value
$910,200
Get a cash offer in 3 minutes
Find out how much your home could sell for in as little as 3 minutes with a no-obligation cash offer.
Estimated market value
$910,200
- Rhode Island
- Newport County
- Portsmouth
- 02871
- 42 Ferry Landing Cir
Nearby cities
Nearby zip codes
Other Portsmouth Topics
