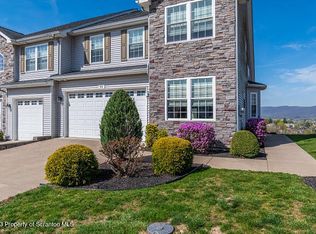
Welcome to 42 Grandview Drive, a beautifully updated townhome in a sought-after Pittston community!This well-maintained home has been freshly painted throughout and features brand-new carpeting alongside hardwood floors. The spacious layout includes a first-floor sound system wired into every room, perfect for effortless entertaining, plus a cedar closet for extra charm and storage.Retreat to the private master suite, complete with a generous walk-in closet and a spa-like en-suite bath featuring a relaxing jacuzzi tub. Enjoy year-round enjoyment in the light-filled four-season room, or unwind on the private deck with a retractable awning, ideal for taking in stunning sunset views.Additional highlights include a large unfinished basement offering endless possibilities for storage or future finished living space, and a convenient 2-car garage.Best of all, this home is part of a growing community currently in its second phase of development, which will include a brand-new clubhouse and pool, adding even more value and lifestyle amenities for residents to enjoy.Don't miss your chance to own this thoughtfully upgraded townhome in a fantastic and expanding neighborhood. Schedule your showing today!
Sold for $418,500
$418,500
42 Grandview Dr, Pittston, PA 18640
3beds
2,300sqft
Residential, Condominium, Townhouse
Built in 2009
3,672 Square Feet Lot
$418,600 Zestimate®
$182/sqft
$2,173 Estimated rent
Home value
$418,600
$389,000 - $452,000
$2,173/mo
Zestimate® history
Owner options
List your home for rent
$2,173/mo
Rent Zestimate®
Find your next renter with Zillow Rental Manager. Plus, with online applications, you can quickly screen prospective tenants – for free.
$2,173/mo
Rent Zestimate®
Refinance and save
$2,771/mo
Est. payment
Refinancing to a lower rate could help reduce your monthly payments and save thousands over the life of the loan.
$2,771/mo
Est. payment
Explore your selling options
Work with a Zillow partner agent
Leverage their expertise and Zillow's premium Showcase listings to get your home seen by more buyers.
Get startedList with your own agent
Get your home in front of millions of buyers by listing it on Zillow.
Learn how to do itSell it yourself
Take full control of how buyers see your home on Zillow by listing For Sale by Owner (FSBO).
List your homeWhat's special
Private master suiteRelaxing jacuzzi tubLight-filled four-season roomFreshly painted throughoutStunning sunset viewsSpacious layoutHardwood floors
Zillow last checked:
Listing updated:
Listed by:
William Pregmon,
Berkshire Hathaway Home Services Preferred Properties
Bought with:
Darlene M Dalessandro, RM424642
Next Door Real Estate LLC
Source: GSBR as distributed by MLS GRID,MLS#: SC263838
Facts & features
Interior
Bedrooms & bathrooms
- Bedrooms: 3
- Bathrooms: 3
- Full bathrooms: 2
- 1/2 bathrooms: 1
Rooms
- Room types: Bathroom 2, Master Bedroom, Master Bathroom, Other Room, Living Room, Laundry, Kitchen, Four Season Room, Family Room, Dining Room, Bedroom 3, Bedroom 2, Bathroom 3
Primary bedroom
- Description: Master Suite W/ Walk-In Closet, Full Primary Bath, And Sliding Door To Deck
- Area: 224 Square Feet
- Dimensions: 16 x 14
Bedroom 2
- Description: 2 Closets
- Area: 221 Square Feet
- Dimensions: 13 x 17
Bedroom 3
- Description: 1 Closet
- Area: 240 Square Feet
- Dimensions: 16 x 15
Primary bathroom
- Description: Adjacent To Master Suite; Includes Jacuzzi Tub
- Area: 72 Square Feet
- Dimensions: 9 x 8
Bathroom 2
- Description: 1/2 Bath; Tile Floor
- Area: 30 Square Feet
- Dimensions: 5 x 6
Bathroom 3
- Description: Full Bath; Tile Floor
- Area: 66 Square Feet
- Dimensions: 6 x 11
Dining room
- Description: Hardwood Floor
- Area: 288 Square Feet
- Dimensions: 18 x 16
Family room
- Area: 342 Square Feet
- Dimensions: 19 x 18
Other
- Description: Tile; Sliding Door To Deck
- Area: 135 Square Feet
- Dimensions: 10 x 13.5
Kitchen
- Description: Eat In Ktichen
- Area: 180 Square Feet
- Dimensions: 18 x 10
Laundry
- Description: Laundry Closet
- Area: 18 Square Feet
- Dimensions: 3 x 6
Living room
- Description: Hardwood
- Area: 217.5 Square Feet
- Dimensions: 15 x 14.5
Other
- Description: Cedar Closet
- Area: 12 Square Feet
- Dimensions: 3 x 4
Heating
- Forced Air, Natural Gas
Cooling
- Ceiling Fan(s), Zoned, Central Air
Appliances
- Included: Dishwasher, Washer/Dryer, Microwave, Electric Water Heater, Electric Oven
- Laundry: Laundry Closet, Main Level
Features
- Breakfast Bar, Vaulted Ceiling(s), Walk-In Closet(s), Soaking Tub, Storage, Sound System, Recessed Lighting, Open Floorplan, Granite Counters, Eat-in Kitchen, Drywall, Cedar Closet(s), Chandelier, Ceiling Fan(s)
- Flooring: Carpet, Tile, Hardwood
- Doors: Sliding Doors, Storm Door(s)
- Windows: Double Pane Windows
- Basement: Concrete,Unfinished,Walk-Out Access,Full
- Attic: None
- Number of fireplaces: 1
- Fireplace features: Gas, Stone, Living Room
- Common walls with other units/homes: 2+ Common Walls
Interior area
- Total structure area: 2,300
- Total interior livable area: 2,300 sqft
- Finished area above ground: 2,300
- Finished area below ground: 0
Property
Parking
- Total spaces: 2
- Parking features: Concrete, Off Street, Inside Entrance, Garage Door Opener, Garage, Driveway
- Garage spaces: 2
- Has uncovered spaces: Yes
Features
- Levels: Two
- Stories: 2
- Patio & porch: Awning(s), Deck
- Exterior features: Private Entrance
- Fencing: None
- Has view: Yes
Lot
- Size: 3,672 Square Feet
- Dimensions: 36 x 102
- Features: Front Yard, Views, Private, Paved, Landscaped
Details
- Parcel number: 51E1100A001007
- Zoning: R1
Construction
Type & style
- Home type: Townhouse
- Architectural style: Traditional
- Property subtype: Residential, Condominium, Townhouse
- Attached to another structure: Yes
Materials
- Concrete, Vinyl Siding
- Foundation: Concrete Perimeter
- Roof: Asphalt,Shingle
Condition
- New construction: No
- Year built: 2009
Utilities & green energy
- Electric: 200+ Amp Service
- Sewer: Public Sewer
- Water: Public
- Utilities for property: Cable Connected, Water Connected, Sewer Connected, Phone Connected, Natural Gas Connected, Electricity Connected
Community & HOA
Community
- Features: Curbs, Other, Street Lights, Sidewalks
Location
- Region: Pittston
Financial & listing details
- Price per square foot: $182/sqft
- Tax assessed value: $261,300
- Annual tax amount: $6,479
- Date on market: 8/5/2026
- Cumulative days on market: 16 days
- Listing terms: Cash,Conventional,VA Loan,FHA
- Inclusions: Refrigerator, stove, microwave, dishwasher
- Exclusions: All personal property still in home.
- Electric utility on property: Yes
- Road surface type: Asphalt
Price history
| Date | Event | Price |
|---|---|---|
| 10/14/2026 | Sold | $418,500-1.5%$182/sqft |
Source:  GSBR as distributed by MLS GRID #SC263838 Report a problem | ||
| 9/11/2026 | Pending sale | $425,000$185/sqft |
Source: GSBR as distributed by MLS GRID #SC263838 Report a problem | ||
| 8/5/2026 | Listed for sale | $425,000+63.8%$185/sqft |
Source: GSBR as distributed by MLS GRID #SC263838 Report a problem | ||
| 11/1/2011 | Sold | $259,500$113/sqft |
Source: Public Record Report a problem | ||
Public tax history
| Year | Property taxes | Tax assessment |
|---|---|---|
| 2023 | $6,375 +2.9% | $261,300 |
| 2022 | $6,196 +1.1% | $261,300 |
| 2021 | $6,130 +4.5% | $261,300 |
| 2020 | $5,868 | $261,300 |
Find assessor info on the county website
Neighborhood: 18640
Nearby homes
- $350,0003 bd3 ba3.2k sqft46 Grandview Dr, Pittston, PA 18640Sold
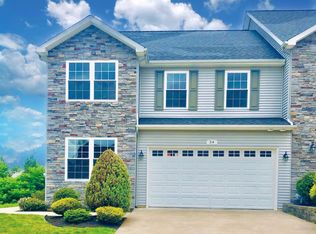
- $334,0003 bd3 ba1.7k sqft58 Grandview Dr, Pittston Township, PA 18640Off Market
- $334,0003 bd3 ba1.7k sqft64 Grandview Dr, Pittston Township, PA 18640Off Market
- $330,8002 bd-- ba1.2k sqft137 Grandview Dr, Pittston, PA 18640Off Market
- $325,0002 bd2 ba1.3k sqft129 Grandview Dr, Pittston, PA 18640Sold
- $370,400-- bd-- ba3.5k sqft4 Valley View Ter, Pittston, PA 18640Off Market
- $287,900-- bd-- ba1.8k sqft8 Valley View Ter, Pittston, PA 18640Off Market
- $327,4002 bd-- ba1.3k sqft118 Grandview Dr, Pittston, PA 18640Off Market
Nearby schools
GreatSchools rating
- 4/10Pittston City Intermediate CenterGrades: 2-4Distance: 0.7 mi
- 5/10Pittston Area Middle SchoolGrades: 6-8Distance: 0.7 mi
- 6/10Pittston Area Senior High SchoolGrades: 9-12Distance: 1.6 mi
Sell for more on Zillow
Get a Zillow Showcase℠ listing at no additional cost and you could sell for .
$418,600
2% more
+$8,372
With Zillow Showcase(estimated)
$426,972
Sell for more on Zillow
Get a Zillow Showcase℠ listing at no additional cost and you could sell for .
$418,600
2% more
+$8,372
With Zillow Showcase(estimated)
$426,972
- Pennsylvania
- Luzerne County
- Pittston
- 18640
- 42 Grandview Dr
