Wait until you see the views! This Condo features 3 Bedrooms with 3 Bathrooms.New updated Kitchen FlooringMaster Bedroom on the 1st level. along with the Living Room with fireplace and a 7 X 22 deck to admire the views and retractable awning. Kitchen has a Breakfast Nook, granite countertops and cherry cabinets also a Dining Room and 2 Bathrooms and a 1st floor Laundry complete this level. Hardwood floors on 1st floor 2nd floor features a large Family Room/Loft for entertaining, kids area or man/woman cave. Also 2 large Bedrooms and full bathroom, with plush carpeting.But wait there is more, lower level is carpeted, insulated and ready to finish with endless possibilities. Lawn care is included in HOA, Baths: 1 Bath Lev 1,1 Half Lev L,1 Bath Lev 2, Beds: 1 Bed 1st,2+ Bed 2nd, SqFt Fin - Main: 1189.00, SqFt Fin - 3rd: 0.00, Tax Information: Available, Formal Dining Room: Y, Breakfast Room: Y, SqFt Fin - 2nd: 872.00
Sold for $350,000
$350,000
46 Grandview Dr, Pittston, PA 18640
3beds
3,204sqft
Residential, Townhouse
Built in 2008
1,306 Square Feet Lot
$387,700 Zestimate®
$109/sqft
$2,515 Estimated rent
Home value
$387,700
$368,000 - $407,000
$2,515/mo
Zestimate® history
Owner options
List your home for rent
$2,515/mo
Rent Zestimate®
Find your next renter with Zillow Rental Manager. Plus, with online applications, you can quickly screen prospective tenants – for free.
$2,515/mo
Rent Zestimate®
Refinance and save
$4,199/mo
Est. payment
Refinancing to a lower rate could help reduce your monthly payments and save thousands over the life of the loan.
$4,199/mo
Est. payment
Explore your selling options
Work with a Zillow partner agent
Leverage their expertise and Zillow's premium Showcase listings to get your home seen by more buyers.
Get startedList with your own agent
Get your home in front of millions of buyers by listing it on Zillow.
Learn how to do itSell it yourself
Take full control of how buyers see your home on Zillow by listing For Sale by Owner (FSBO).
List your homeWhat's special
Half lev lLarge family roomBreakfast roomHardwood floorsFormal dining roomCherry cabinets
Zillow last checked:
Listing updated:
Listed by:
Linda J Walsh,
Christian Saunders Real Estate,
Nicholas Browning,
Christian Saunders Real Estate
Bought with:
George A Semian, RS208381L
ERA One Source Realty
Source: GSBR as distributed by MLS GRID,MLS#: 231396
Facts & features
Interior
Bedrooms & bathrooms
- Bedrooms: 3
- Bathrooms: 3
- Full bathrooms: 2
- 1/2 bathrooms: 1
Primary bedroom
- Description: Large Walk In Closet, Ensuite, Deck Access
- Area: 221.85 Square Feet
- Dimensions: 15.3 x 14.5
Bedroom 2
- Area: 251.34 Square Feet
- Dimensions: 17.7 x 14.2
Bedroom 3
- Area: 165.77 Square Feet
- Dimensions: 12.1 x 13.7
Primary bathroom
- Description: Spacious, Whirlpool Tub, Tile
- Area: 79.05 Square Feet
- Dimensions: 9.3 x 8.5
Bathroom 1
- Description: 1st Floor Powder Room For Guest
- Area: 28.16 Square Feet
- Dimensions: 6.4 x 4.4
Bathroom 2
- Area: 52.02 Square Feet
- Dimensions: 5.1 x 10.2
Dining room
- Area: 122.88 Square Feet
- Dimensions: 9.6 x 12.8
Family room
- Description: Large Family Room Overlooking 1st Level
- Area: 324.9 Square Feet
- Dimensions: 19 x 17.1
Foyer
- Description: Large Inviting Entry, High Ceilings
- Area: 62.32 Square Feet
- Dimensions: 7.6 x 8.2
Great room
- Description: Great Room With Endless Possibilities
- Area: 1478.62 Square Feet
- Dimensions: 51.7 x 28.6
Kitchen
- Description: Granite Countertops/Cherry Cabinets (Tile Floor), Breakfast Nook
- Area: 114 Square Feet
- Dimensions: 11.4 x 10
Laundry
- Area: 44.88 Square Feet
- Dimensions: 3.3 x 13.6
Living room
- Description: Hardwood Floors, Fireplace And Deck Access
- Area: 229.25 Square Feet
- Dimensions: 17.5 x 13.1
Heating
- Electric, Natural Gas, Forced Air
Cooling
- Central Air
Appliances
- Included: Dishwasher, Refrigerator, Washer, Microwave, Electric Range, Electric Oven, Dryer, Disposal
Features
- Drywall, Walk-In Closet(s), Pantry, Eat-in Kitchen
- Flooring: Carpet, Wood, Tile
- Basement: Full,Interior Entry,Heated
- Attic: None
- Number of fireplaces: 1
- Fireplace features: Gas
Interior area
- Total structure area: 3,204
- Total interior livable area: 3,204 sqft
- Finished area above ground: 2,061
- Finished area below ground: 1,143
Property
Parking
- Total spaces: 2
- Parking features: Concrete, Paved, Off Street, Garage Door Opener, Garage, Driveway
- Garage spaces: 2
- Has uncovered spaces: Yes
Features
- Levels: Two,One and One Half
- Stories: 2
- Patio & porch: Covered, Patio, Deck
- Has view: Yes
- Frontage length: 30.00
Lot
- Size: 1,306 Square Feet
- Dimensions: 30 x 53
- Features: Landscaped, Views
Details
- Parcel number: 51E1100A001008
- Zoning description: Residential
Construction
Type & style
- Home type: Townhouse
- Architectural style: Other
- Property subtype: Residential, Townhouse
Materials
- Brick, Vinyl Siding
- Roof: Composition,Wood
Condition
- New construction: No
- Year built: 2008
Utilities & green energy
- Electric: Circuit Breakers
- Sewer: Public Sewer
- Water: Public
Community & HOA
Community
- Features: Curbs, Sidewalks, Other
- Subdivision: Stauffer Pointe
HOA
- HOA fee: $1,956 annually
Location
- Region: Pittston
Financial & listing details
- Price per square foot: $109/sqft
- Tax assessed value: $261,300
- Annual tax amount: $6,195
- Date on market: 2/5/2024
- Cumulative days on market: 298 days
- Listing terms: Cash,VA Loan,FHA,Conventional
- Exclusions: No
Price history
| Date | Event | Price |
|---|---|---|
| 3/28/2024 | Sold | $350,000-4.3%$109/sqft |
Source:  GSBR as distributed by MLS GRID #231396 Report a problem GSBR as distributed by MLS GRID #231396 Report a problem | ||
| 2/15/2024 | Pending sale | $365,900$114/sqft |
Source: GSBR as distributed by MLS GRID #231396 Report a problem | ||
| 11/6/2023 | Price change | $365,900-1.1%$114/sqft |
Source: GSBR as distributed by MLS GRID #23-1396 Report a problem | ||
| 9/1/2023 | Price change | $369,900-2.4%$115/sqft |
Source: GSBR as distributed by MLS GRID #23-1396 Report a problem | ||
| 5/17/2023 | Price change | $379,000-4.1%$118/sqft |
Source: GSBR as distributed by MLS GRID #23-1396 Report a problem | ||
| 4/19/2023 | Listed for sale | $395,000+14.7%$123/sqft |
Source: GSBR as distributed by MLS GRID #23-1396 Report a problem | ||
| 4/4/2022 | Sold | $344,250-1.4%$107/sqft |
Source: Public Record Report a problem | ||
| 2/1/2022 | Price change | $349,000-2.8%$109/sqft |
Source: Luzerne County AOR #22-91 Report a problem | ||
| 1/10/2022 | Listed for sale | $359,000+33%$112/sqft |
Source: Luzerne County AOR #22-91 Report a problem | ||
| 9/7/2011 | Sold | $270,000$84/sqft |
Source: Public Record Report a problem | ||
Public tax history
| Year | Property taxes | Tax assessment |
|---|---|---|
| 2023 | $6,375 +2.9% | $261,300 |
| 2022 | $6,196 +1.1% | $261,300 |
| 2021 | $6,130 +4.5% | $261,300 |
| 2020 | $5,868 | $261,300 |
Find assessor info on the county website
Neighborhood: 18640
Nearby homes
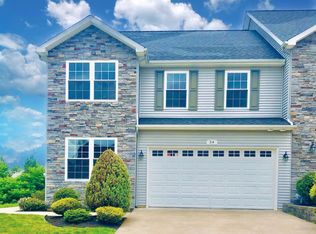
- $346,2003 bd3 ba1.7k sqft58 Grandview Dr, Pittston Township, PA 18640Off Market
- $346,2003 bd3 ba1.7k sqft64 Grandview Dr, Pittston Township, PA 18640Off Market
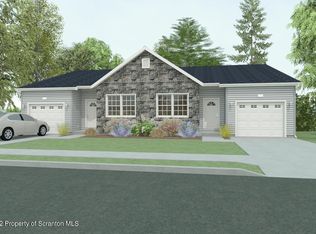
- $320,7002 bd2 ba1.2k sqft73 Grandview Dr, Pittston, PA 18640Sold
- $322,4332 bd2 ba1.2k sqft79 Grandview Dr, Pittston, PA 18640Sold
- $310,3562 bd2 ba1.2k sqft81 Grandview Dr, Pittston, PA 18640Sold
- $322,8002 bd-- ba1.2k sqft137 Grandview Dr, Pittston, PA 18640Off Market
- $325,0002 bd2 ba1.3k sqft129 Grandview Dr, Pittston, PA 18640Sold
- $305,900-- bd-- ba1.8k sqft8 Valley View Ter, Pittston, PA 18640Off Market
Nearby schools
GreatSchools rating
- 4/10Pittston City Intermediate CenterGrades: 2-4Distance: 0.7 mi
- 5/10Pittston Area Middle SchoolGrades: 6-8Distance: 0.7 mi
- 6/10Pittston Area Senior High SchoolGrades: 9-12Distance: 1.6 mi


Get pre-qualified for a loan
At Zillow Home Loans, we can pre-qualify you in as little as 5 minutes with no impact to your credit score.An equal housing lender. NMLS #10287.
Sell for more on Zillow
Get a Zillow Showcase℠ listing at no additional cost and you could sell for .
$387,700
2% more
+$7,754
With Zillow Showcase(estimated)
$395,454
- Pennsylvania
- Luzerne County
- Pittston
- 18640
- 46 Grandview Dr
Nearby cities
Nearby neighborhoods
Nearby zip codes
Other Pittston Topics
