Skip main navigation
Closed
  • Listed by: BHHS Verani Realty Methuen
    Bought with: RE/MAX Synergy
    $585,000

    42 Granite Lane #42, Chester, NH 03036

    2beds
    2,365sqft
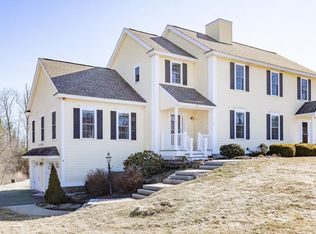
    Condominium, Townhouse
    Built in 2017
    -- sqft lot
    $594,900 Zestimate®
    $247/sqft
    $3,856 Estimated rent

    Home value

    $594,900

    $553,000 - $642,000

    $3,856/mo

    Zestimate® history
    Loading
    Loading...

    Owner options

    List your home for rent

    $3,856/mo

    Rent Zestimate®

    Find your next renter with Zillow Rental Manager. Plus, with online applications, you can quickly screen prospective tenants – for free.

    Learn more

    $3,856/mo

    Rent Zestimate®

    Refinance and save

    $3,146/mo

    Est. payment

    Refinancing to a lower rate could help reduce your monthly payments and save thousands over the life of the loan.

    See today's rates

    $3,146/mo

    Est. payment

    Explore your selling options

    Work with a Zillow partner agent

    Leverage their expertise and Zillow's premium Showcase listings to get your home seen by more buyers.

    Get started

    List with your own agent

    Get your home in front of millions of buyers by listing it on Zillow.

    Learn how to do it

    Sell it yourself

    Take full control of how buyers see your home on Zillow by listing For Sale by Owner (FSBO).

    List your home

    What's special

    First-floor primary bedroom suitePrivate deckGenerous second bedroomGleaming hardwood floorsPeaceful conservation landAbundant natural lightVersatile bonus room
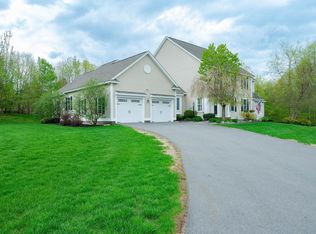
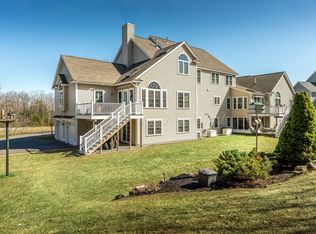
    Welcome to this beautifully maintained, spacious townhouse offering the perfect blend of comfort, style, and convenience. The open-concept floor plan features gleaming hardwood floors and abundant natural light, creating a warm and inviting atmosphere throughout. The desirable first-floor primary bedroom suite includes a large walk-in closet and a private bath, providing ease and flexibility in everyday living. Upstairs, you’ll find a generous second bedroom, full bath, and a versatile bonus room, perfect for a home office, guest space, or media room. The private deck off the living area overlooks peaceful conservation land, offering a serene outdoor escape. Additional highlights include a two car garage, pristine interior condition, and low-maintenance living. Ideally situated with quick access to both the beach and the mountains, this home is perfect for those who love the outdoors without sacrificing comfort or proximity to amenities. Don’t miss the opportunity to own this turnkey townhouse in a sought-after location!

    Zillow last checked:

    Listing updated:

    Listed by:

    Kathryn Early,

    BHHS Verani Realty Methuen Cell:978-257-7683

    Bought with:

    Rebecca Curran

    RE/MAX Synergy

    Source: PrimeMLS,MLS#: 5039955MLS Logo

    Facts & features

    Interior

    Bedrooms & bathrooms
    • Bedrooms: 2
    • Bathrooms: 3
    • Full bathrooms: 2
    • 1/2 bathrooms: 1
    Heating
    • Forced Air
    Cooling
    • Central Air
    Appliances
    • Included: Dishwasher, Dryer, Microwave, Gas Range, Refrigerator, Washer
    • Laundry: 1st Floor Laundry
    Features
    • Cathedral Ceiling(s), Ceiling Fan(s), Dining Area, Walk-In Closet(s), Walk-in Pantry
    • Flooring: Carpet, Ceramic Tile, Hardwood, Laminate
    • Basement: Concrete,Concrete Floor,Unfinished,Walkout,Interior Access,Exterior Entry,Walk-Out Access
    • Has fireplace: Yes
    • Fireplace features: Gas
    Interior area
    • Total structure area: 4,030
    • Total interior livable area: 2,365 sqft
    • Finished area above ground: 2,365
    • Finished area below ground: 0

    Property

    Parking
    • Total spaces: 2
    • Parking features: Paved, Driveway
    • Garage spaces: 2
    • Has uncovered spaces: Yes
    Features
    • Levels: Two
    • Stories: 2
    • Exterior features: Deck, Garden
    Lot
    • Features: Country Setting, Landscaped, Subdivided
    Details
    • Zoning description: RD RE

    Construction

    Type & style
    • Home type: Townhouse
    • Property subtype: Condominium, Townhouse
    Materials
    • Vinyl Siding
    • Foundation: Concrete
    • Roof: Asphalt Shingle
    Condition
    • New construction: No
    • Year built: 2017

    Utilities & green energy

    • Electric: Circuit Breakers
    • Sewer: Private Sewer
    • Utilities for property: Cable

    Community & neighborhood

    Location
    • Region: Chester
    • Subdivision: Southwoods

    HOA & financial

    Other financial information
    • Additional fee information: Fee: $429

    Other

    Other facts
    • Road surface type: Paved

    Price history

    DateEventPrice
    6/16/2025Sold$585,000+4.5%$247/sqft
    Source: PrimeMLS #5039955 Report a problem
    5/9/2025Contingent$559,900$237/sqft
    Source: PrimeMLS #5039955 Report a problem
    5/8/2025Listed for sale$559,900$237/sqft
    Source: PrimeMLS #5039955 Report a problem

    Public tax history

    Tax history is unavailable.

    Neighborhood: 03036

    Nearby schools

    GreatSchools rating
    Schools provided by the listing agent
    • Elementary: Chester Academy
    • Middle: Chester Academy
    • High: Pinkerton Academy
    • District: Chester Sch District SAU #82

    Source: PrimeMLS. This data may not be complete. We recommend contacting the local school district to confirm school assignments for this home.

    Get a cash offer in 3 minutes
    Find out how much your home could sell for in as little as 3 minutes with a no-obligation cash offer.
    Estimated market value
    $594,900
    Get a cash offer in 3 minutes
    Find out how much your home could sell for in as little as 3 minutes with a no-obligation cash offer.
    Estimated market value
    $594,900