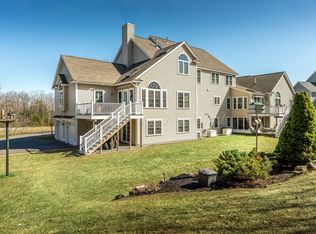
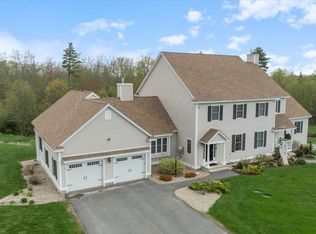
Fantastic open, sunny and spacious 1st floor living at saught after South Woods! No cost was spared on quality or amenities. 1st level: massive, primary bedroom with ensuite whirlpool tub, walk-in closet with custom closet organizer; gourmet kitchen, granite counter tops, deep sink and ample storage; generous walk-in pantry! Living room: cathedral ceiling, gas fireplace, built-in bookcases. Plantation shutters throughout the home. 1st floor laundry room. Light filled sunroom with remote rain-sensing skylight leads you to the back deck equipped with remote awning, overlooking a professionally landscaped yard with low maintenance perennials and evergreens. Second level, you will find another bedroom with a full, ensuite bath. Spacious area for an office, game or family room. Ceiling fans throughout the home for efficient heating/cooling. Lower level: open and bright with potential to be nanny’s quarters, in-law, or even income potential; full guest-suite with custom cabinetry, built-in bookcase, ¾ bath, huge closet and adjacent cedar closet. And there’s more: walk-out, 3-season sunroom screened in or insert glass panels for the chilly season. Extra storage room is also located off the finished lower level space. Water conditioning system was upgraded with point-of-use reverse osmosis system. Whole-house propane generator. Imagine, no more lawn maintenance or snow removal! Don’t miss your opportunity to own this home! Open House Sun 5/18 10:00-12:00
Closed
Zillow last checked:
Listing updated:
Bought with:
Rebecca Hallisey
BHHS Verani Realty Hampstead
Source: PrimeMLS,MLS#: 5039853
Price history
| Date | Event | Price |
|---|---|---|
| 6/27/2025 | Sold | $685,000-5.5%$183/sqft |
Source:  PrimeMLS #5039853 Report a problem PrimeMLS #5039853 Report a problem | ||
| 5/20/2025 | Contingent | $724,900$194/sqft |
Source: PrimeMLS #5039857 Report a problem | ||
| 5/7/2025 | Listed for sale | $724,900+76.8%$194/sqft |
Source: PrimeMLS #5039853 Report a problem | ||
| 12/20/2019 | Sold | $410,000-3.5%$110/sqft |
Source: PrimeMLS #4668815 Report a problem | ||
| 1/16/2019 | Price change | $425,000-5.6%$114/sqft |
Source: Coldwell Banker Residential Brokerage - Derry / Londonderry #4668815 Report a problem | ||
| 8/22/2018 | Price change | $450,000-5.3%$120/sqft |
Source: Coldwell Banker Residential Brokerage - Derry / Londonderry #4668815 Report a problem | ||
| 4/25/2018 | Price change | $475,000-2.1%$127/sqft |
Source: Coldwell Banker Residential Brokerage - Derry / Londonderry #4668815 Report a problem | ||
| 11/21/2017 | Listed for sale | $485,000$130/sqft |
Source: Coldwell Banker Residential Brokerage/Derry #4668815 Report a problem | ||
Get a cash offer in 3 minutes
Find out how much your home could sell for in as little as 3 minutes with a no-obligation cash offer.
Estimated market value
$705,600
