Skip main navigation
Off market
  • Price Unknown

    42 Green Valley Dr #31, Kitchener, ON N2P 2J8

    3beds
    1,408sqft
    Townhouse
    Built in 2003
    -- sqft lot
    $-- Zestimate®
    C$--/sqft
    C$2,838 Estimated rent

    Home value

    Not available

    Estimated sales range

    Not available

    Not available

    Loading
    Loading...

    Owner options

    List your home for rent

    C$2,838/mo

    Rent Zestimate®

    Find your next renter with Zillow Rental Manager. Plus, with online applications, you can quickly screen prospective tenants – for free.

    Learn more

    C$2,838/mo

    Rent Zestimate®

    Refinance and save

    Refinancing to a lower rate could help reduce your monthly payments and save thousands over the life of the loan.

    See today's rates

    Explore your selling options

    Work with a Zillow partner agent

    Leverage their expertise and Zillow's premium Showcase listings to get your home seen by more buyers.

    Get started

    List with your own agent

    Get your home in front of millions of buyers by listing it on Zillow.

    Learn how to do it

    Sell it yourself

    Take full control of how buyers see your home on Zillow by listing For Sale by Owner (FSBO).

    List your home

    What's special

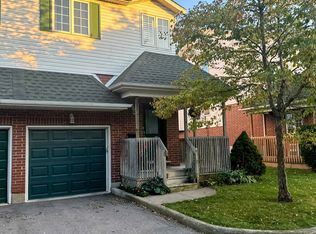
    Open Houses Sat June 1st & Sun June 2nd, 2 - 4 PM. Welcome to #31 - 42 Green Valley Drive in the beautiful neighbourhood of Pioneer park. This unit is a rare gem backing onto greenspace! Plenty of trails, the grand river and shopping are just a few steps away from this home. This desirable 3 bedroom 3 bathroom end unit townhouse is loaded with natural light! Plenty of windows! Walk in through your covered front porch. Entry way has plenty of space with a handy closet and a two piece bathroom. The Dining Room and Living Room provide a gorgeous setting overlooking mature trees. Hardwood flooring throughout main level! Sliders lead to your private deck ideal for BBQing and entertaining. Kitchen has plenty of storage with a convenient storage cupboard. Dishwasher recently updated (2022). Upstairs you will find a spacious Primary Bedroom complete with a walk in closet and a 4 piece ensuite! Two other good sized bedrooms including the corner one with windows on both sides! Another four piece bathroom completes the upper level. The lower level features a rec room complete with a walk out leading to your private outdoor seating area. Also the laundry room allows easy access to your garage. Other updates include: Dryer (2024), Garage Door (2020), Roof (2017), Water Softener (2017), Located near schools, shopping and more, call to book your private booking today!

    This property is off market, which means it's not currently listed for sale or rent on Zillow. This may be different from what's available on other websites or public sources.

    Zillow last checked:

    Source: Century 21 Canada,MLS®#: 40596726MLS Logo

    Facts & features

    Interior

    Bedrooms & bathrooms
    • Bedrooms: 3
    • Bathrooms: 3
    • Full bathrooms: 2
    • 1/2 bathrooms: 1
    Heating
    • Has Heating (Unspecified Type)
    Cooling
    • Has cooling: Yes
    Features
    • Basement: yes
    Interior area
    • Total structure area: 1,408
    • Total interior livable area: 1,408 sqft

    Property

    Parking
    • Parking features: ATTACHED GARAGE
    • Has attached garage: Yes
    Details
    • Parcel number: 236650085

    Construction

    Type & style
    • Home type: Townhouse
    • Property subtype: Townhouse
    Condition
    • Year built: 2003

    Community & HOA

    Location
    • Region: Kitchener

    Financial & listing details

    • Date on market: 6/3/2024
    • Lease term: Contact For Details

    Price history

    Price history is unavailable.

    Public tax history

    Tax history is unavailable.

    Neighborhood: Pioneer Park

    Nearby schools

    GreatSchools rating

    No schools nearby

    We couldn't find any schools near this home.

    Schools provided by the listing agent
    • Elementary: PIONEER PARK PS/ST TIMOTHY
    • High: ST MARY'S/HURON HEIGHTS SS

    Source: Century 21 Canada. This data may not be complete. We recommend contacting the local school district to confirm school assignments for this home.