The Telefair II Plan by Lawrence Alexander Homes offers custom-style quality and craftsmanship at an affordable price in The Grove Community. This beautiful new construction home features 2,111 SF, 4 bedrooms with a flex space upstairs, 2.5 bathrooms, Frost White countertops, custom cabinetry, gold finishes, a 12-foot kitchen island, LVP flooring in the common areas, carpet in the bedrooms, and the Essential Living Trim Package. This thoughtfully designed two-story floor plan features an entertainer's kitchen overlooking the living room with fireplace. The spacious primary suite is located on the main floor and includes a walk-in closet, double vanities, and a walk-in shower. Upstairs offers three guest bedrooms, a full bathroom, and a flex space that can also serve as a fifth bedroom. The exterior showcases an upgraded elevation with a beautiful front porch, columns, a spacious covered back patio, and a two-car garage. EXCLUSIVE INCENTIVE FOR THIS HOME - $35,000 Your Way! Use it to rate buy down, upgrade finishes, or put it towards closing costs with Preferred Lenders (Erik Glick with New American Funding and Ivy Eilerman with Assurance Mortgage) Located in the heart of Rincon with convenient access to I-95, I-16, Gulfstream, and the Ports. Estimated completion is 4-6 months after construction begins. LISTING AGENTS HAVE A MATERIAL RELATIONSHIP WITH SELLER.
Active
$464,310
42 Grove Hollow Rd, Rincon, GA 31326
4beds
--sqft
Single Family Residence
Built in 2026
0.28 Acres Lot
$462,000 Zestimate®
$--/sqft
$42/mo HOA
What's special
Gold finishesTwo-car garageUpgraded elevationBeautiful front porchWalk-in closetSpacious covered back patioWalk-in shower
- 110 days
- 36
- 0
Zillow last checked:
Listing updated:
Listed by:
Lily Crawford 912-755-6435,
Next Move Real Estate
Source: GAMLS,MLS#: 10840260
Facts & features
Interior
Bedrooms & bathrooms
- Bedrooms: 4
- Bathrooms: 3
- Full bathrooms: 2
- 1/2 bathrooms: 1
- Main level bathrooms: 1
- Main level bedrooms: 1
Rooms
- Room types: Bonus Room
Heating
- Central, Electric
Cooling
- Central Air, Electric
Appliances
- Included: Dishwasher, Electric Water Heater, Microwave
- Laundry: Laundry Closet
Features
- Tray Ceiling(s)
- Flooring: Carpet, Vinyl
- Basement: None
- Attic: Pull Down Stairs
- Number of fireplaces: 1
- Fireplace features: Living Room
Interior area
- Total structure area: 0
- Finished area above ground: 0
- Finished area below ground: 0
Property
Parking
- Parking features: Attached, Garage Door Opener
- Has attached garage: Yes
Features
- Levels: Two
- Stories: 2
Lot
- Size: 0.28 Acres
- Features: Other
Details
- Parcel number: R265A017
- Special conditions: Agent/Seller Relationship
Construction
Type & style
- Home type: SingleFamily
- Architectural style: Traditional
- Property subtype: Single Family Residence
Materials
- Vinyl Siding
- Foundation: Slab
- Roof: Other
Condition
- Under Construction
- New construction: Yes
- Year built: 2026
Details
- Warranty included: Yes
Utilities & green energy
- Sewer: Public Sewer
- Water: Public
- Utilities for property: Cable Available, Underground Utilities
Community & HOA
Community
- Features: Sidewalks, Street Lights, Walk To Schools
- Subdivision: The Grove
HOA
- Has HOA: Yes
- Services included: Maintenance Grounds
- HOA fee: $500 annually
Location
- Region: Rincon
Financial & listing details
- Annual tax amount: $5,112
- Date on market: 5/26/2026
- Cumulative days on market: 110 days
- Listing agreement: Exclusive Right To Sell
- Listing terms: Cash,Conventional,FHA,USDA Loan,VA Loan
Estimated market value
$462,000
$439,000 - $485,000
$2,505/mo
Price history
| Date | Event | Price |
|---|---|---|
| 5/27/2026 | Listed for sale | $464,310 |
Source:  Hive MLS #SA356896 Report a problem Hive MLS #SA356896 Report a problem | ||
Public tax history
Tax history is unavailable.
Monthly payment
Est. payment
Payment breakdown
Explore the cost of this home by adjusting the details. Changes won't be saved.Climate risks
Neighborhood: 31326
Nearby schools
Schools provided by the listing agent
- Elementary: Rincon
- Middle: Ebenezer
- High: Effingham
Source: GAMLS. This data may not be complete. We recommend contacting the local school district to confirm school assignments for this home.

Similar homes
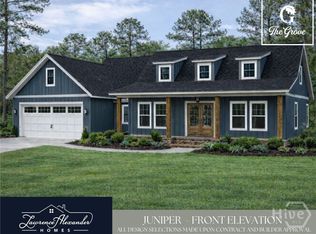
- $459,9004 bd3 ba2.4k sqft108 Goldeneye Drive, Rincon, GA 31326New Construction

 Hive MLS
 - $457,0234 bd3 ba2.2k sqft151 Redhead Avenue, Rincon, GA 31326New Construction
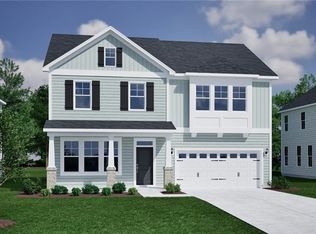 Hive MLS
 - $467,8974 bd4 ba2.4k sqft109 Goldeneye Drive, Rincon, GA 31326New Construction
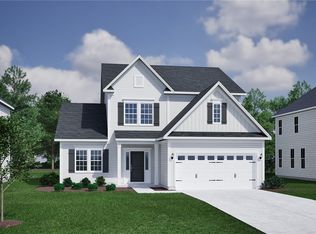 Hive MLS
 - $438,8604 bd3 ba2.1k sqft24 Grove Hollow Road, Rincon, GA 31326New Construction
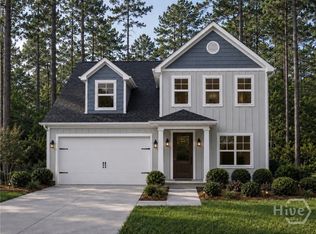 MLS ID #SA356885, Lily G. Crawford, Next Move Real Estate LLC. Hive MLS
 - $461,4753 bd2 ba2.2k sqft33 Grove Hollow Road, Rincon, GA 31326New ConstructionMLS ID #SA356899, Lily G. Crawford, Next Move Real Estate LLC. Hive MLS
- $471,9004 bd4 ba2.4k sqft106 Goldeneye Drive, Rincon, GA 31326New ConstructionHive MLS
- $449,9004 bd3 ba2.3k sqft114 Goldeneye Drive, Rincon, GA 31326New ConstructionHive MLS
- $479,9004 bd3 ba2.5k sqft(Undisclosed Address), Rincon, GA 31326New ConstructionHive MLS
- $478,9004 bd4 ba2.4k sqft116 Goldeneye Drive, Rincon, GA 31326New ConstructionHive MLS
- $399,9004 bd3 ba1.7k sqft40 Grove Hollow Road, Rincon, GA 31326New ConstructionMLS ID #SA356894, Lily G. Crawford, Next Move Real Estate LLC. Hive MLS
- $479,9005 bd3 ba2.5k sqft112 Goldeneye Drive, Rincon, GA 31326New ConstructionHive MLS
- $495,9004 bd4 ba2.8k sqft110 Goldeneye Drive, Rincon, GA 31326New ConstructionHive MLS
- $510,1145 bd4 ba2.9k sqft153 Redhead Avenue, Rincon, GA 31326New ConstructionHive MLS
- $412,2143 bd2 ba1.6k sqft111 Goldeneye Drive, Rincon, GA 31326New ConstructionHive MLS
- $533,9005 bd5 ba3.5k sqft143 Redhead Avenue, Rincon, GA 31326New ConstructionHive MLS
- $446,7815 bd3 ba3.3k sqft122 Little Ben Court, Guyton, GA 31312New ConstructionMLS ID #SA357867, Meagan M. Mowry, Integrity Real Estate LLC. Hive MLS
- $449,9565 bd3 ba3.3k sqft121 Little Ben Court, Guyton, GA 31312New ConstructionMLS ID #SA350099, Meagan M. Mowry, Integrity Real Estate LLC. Hive MLS
- $414,1834 bd3 ba2.8k sqft120 Little Ben Court, Guyton, GA 31312New ConstructionMLS ID #SA357753, Meagan M. Mowry, Integrity Real Estate LLC. Hive MLS
- $459,6493 bd3 ba2k sqftRoxboro, Pooler, GA 31322New ConstructionHive MLS
