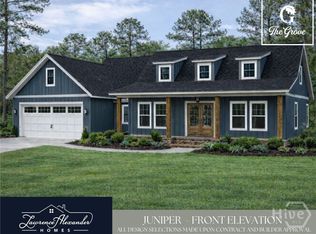
The Waverly B Plan by Lawrence Alexander Homes offers affordable living with stylish finishes and quality craftsmanship in The Grove Community. This beautiful new construction home features 1,889 SF, 3 bedrooms, 2 bathrooms, plus a flex space over the garage. Interior highlights include Thin Arctic White quartz countertops, custom cabinetry, gold finishes throughout, LVP flooring, carpet in the flex space, a built-in mud bench, and the Garden Series package. The spacious primary suite includes a walk-in closet, double vanities, and a walk-in shower. This thoughtfully designed floor plan also offers an open-concept living area perfect for entertaining. The exterior showcases an upgraded elevation with a welcoming front porch featuring beautiful columns, along with a back patio perfect for relaxing or entertaining. EXCLUSIVE INCENTIVE FOR THIS HOME - $35,000 Your Way! Use it to rate buy down, upgrade finishes, or put it towards closing costs with Preferred Lenders (Erik Glick with New American Funding and Ivy Eilerman with Assurance Mortgage) Located in the heart of Rincon with convenient access to I-95, I-16, Gulfstream, and the Ports. Estimated completion is 4-6 months after construction begins. **Photos are from a previous Waverly build and are for example purposes only. Final finishes and features may vary. ** LISTING AGENTS HAVE A MATERIAL RELATIONSHIP WITH SELLER.
Active
$425,741
48 Grove Hollow Rd, Rincon, GA 31326
3beds
--sqft
Single Family Residence
Built in 2026
0.34 Acres Lot
$423,600 Zestimate®
$--/sqft
$42/mo HOA
What's special
Stylish finishesGold finishes throughoutQuality craftsmanshipSpacious primary suiteUpgraded elevationWalk-in closetWalk-in shower
- 110 days
- 30
- 0
Zillow last checked:
Listing updated:
Listed by:
Lily Crawford 912-755-6435,
Next Move Real Estate
Source: GAMLS,MLS#: 10840054
Facts & features
Interior
Bedrooms & bathrooms
- Bedrooms: 3
- Bathrooms: 2
- Full bathrooms: 2
- Main level bedrooms: 3
Rooms
- Room types: Bonus Room, Laundry
Heating
- Central, Electric
Cooling
- Central Air, Electric
Appliances
- Included: Dishwasher, Electric Water Heater, Microwave
- Laundry: Laundry Closet
Features
- Double Vanity, Tray Ceiling(s), Vaulted Ceiling(s)
- Flooring: Carpet, Vinyl
- Basement: None
- Attic: Pull Down Stairs
- Has fireplace: No
Interior area
- Total structure area: 0
- Finished area above ground: 0
- Finished area below ground: 0
Property
Parking
- Parking features: Attached, Garage Door Opener
- Has attached garage: Yes
Features
- Levels: Two
- Stories: 2
Lot
- Size: 0.34 Acres
- Features: Other
Details
- Parcel number: R265A020
- Special conditions: Agent/Seller Relationship
Construction
Type & style
- Home type: SingleFamily
- Architectural style: Traditional
- Property subtype: Single Family Residence
Materials
- Vinyl Siding
- Foundation: Slab
- Roof: Other
Condition
- Under Construction
- New construction: Yes
- Year built: 2026
Details
- Warranty included: Yes
Utilities & green energy
- Sewer: Public Sewer
- Water: Public
- Utilities for property: Cable Available, Underground Utilities
Community & HOA
Community
- Features: Walk To Schools
- Subdivision: The Grove
HOA
- Has HOA: Yes
- Services included: Maintenance Grounds
- HOA fee: $500 annually
Location
- Region: Rincon
Financial & listing details
- Annual tax amount: $4,687
- Date on market: 5/26/2026
- Cumulative days on market: 110 days
- Listing agreement: Exclusive Right To Sell
- Listing terms: Cash,Conventional,FHA,USDA Loan,VA Loan
Estimated market value
$423,600
$402,000 - $445,000
$2,429/mo
Price history
| Date | Event | Price |
|---|---|---|
| 5/27/2026 | Listed for sale | $425,741 |
Source:  Hive MLS #SA356897 Report a problem Hive MLS #SA356897 Report a problem | ||
Public tax history
Tax history is unavailable.
Monthly payment
Est. payment
Payment breakdown
Explore the cost of this home by adjusting the details. Changes won't be saved.Climate risks
Neighborhood: 31326
Nearby schools
Schools provided by the listing agent
- Elementary: Rincon
- Middle: Ebenezer
- High: Effingham
Source: GAMLS. This data may not be complete. We recommend contacting the local school district to confirm school assignments for this home.
Similar homes
- $394,6344 bd2 ba1.6k sqft26 Grove Hollow Road, Rincon, GA 31326New Construction
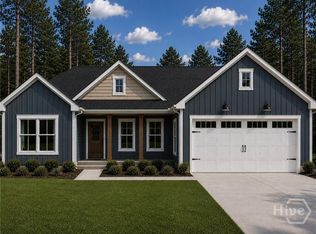
 MLS ID #SA356891, Lily G. Crawford, Next Move Real Estate LLC. Hive MLS
 - $446,7154 bd3 ba2k sqft17 Grove Hollow Road, Rincon, GA 31326New Construction
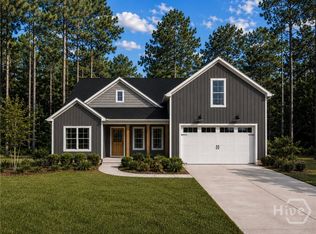 MLS ID #SA356901, Lily G. Crawford, Next Move Real Estate LLC. Hive MLS
 - $335,9003 bd2 ba1.2k sqftBRINSON G, Rincon, GA 31326New Construction
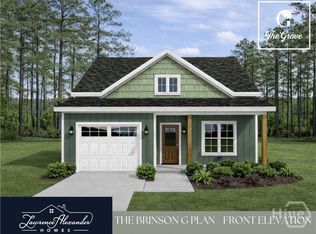 MLS ID #SA347582, Sarah L. McCoy, RE/MAX Accent. Hive MLS
 - $335,9003 bd2 ba1.2k sqftBRINSON C (SHED DORMER), Rincon, GA 31326New Construction
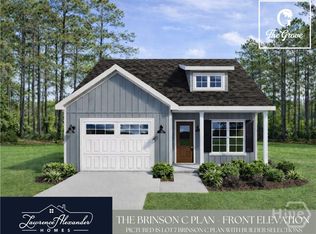 MLS ID #SA347579, Sarah L. McCoy, RE/MAX Accent. Hive MLS
 - $389,9005 bd4 ba2.5k sqft245 Lillian Street, Rincon, GA 31326For SaleMLS ID #SA351976, Trisha M. Cook, Compass Georgia, LLC. Hive MLS
- $375,0005 bd3 ba2.4k sqft309 Lillian Street, Rincon, GA 31326For SaleMLS ID #SA352351, Stephanie Kirchner, Southbridge Greater Sav Realty. Hive MLS
- $339,2504 bd3 ba2.1k sqft139 Fraser Lane, Rincon, GA 31326New ConstructionHive MLS
- $376,2503 bd2 ba1.4k sqft85 Planters Court, Hardeeville, GA 29927New ConstructionMLS ID #SA356054, Kathy Ballowe, DR Horton Realty of Georgia. Hive MLS
- $427,5004 bd2 ba2.2k sqft110 S Effingham Plantation Drive, Guyton, GA 31312For SaleMLS ID #SA356188, Nicole Williams, Real Broker, LLC. Hive MLS
- $409,9003 bd3 ba2.5k sqft30 Shoefstall Street, Savannah, GA 31407For SaleMLS ID #SA361830, Trisha M. Cook, Compass Georgia, LLC. Hive MLS
- $375,0003 bd3 ba2.8k sqft225 Clearwater Circle, Port Wentworth, GA 31407For SaleMLS ID #SA363462, Bethany T. Harris, Eighteen O'Two Realty LLC. Hive MLS
- $419,3305 bd3 ba2.9k sqft48 Shoefstall Street, Savannah, GA 31407For SaleMLS ID #SA357232, Crystal Sweetman, Real Broker, LLC. Hive MLS
- $378,9004 bd3 ba2.4k sqft24 Cypress Loop, Port Wentworth, GA 31407For SaleMLS ID #SA361997, Amber Williams, Re/Max Savannah. Hive MLS
- $319,9003 bd2 ba1.6k sqft103 Tanzania Trail, Pooler, GA 31322For SaleMLS ID #SA363624, Ivan Shalavuta, Realty One Group Inclusion. Hive MLS
- $450,0005 bd4 ba3.6k sqft217 Gazelle Lane, Pooler, GA 31322For SaleMLS ID #SA349948, Regena S. Wright, Scott Realty Professionals. Hive MLS
- $389,9004 bd2 ba1.8k sqft313 Merganser Drive, Pooler, GA 31322For SaleMLS ID #SA360228, Shellie S. Weir, RE/MAX Accent. Hive MLS
- $372,1905 bd3 ba2.3k sqft393 Flat Rock Trace, Port Wentworth, GA 31407New ConstructionHive MLS
- $430,9405 bd3 ba2k sqft195 Buckeye Road, Guyton, GA 31312New ConstructionHive MLS
- $399,9904 bd4 ba2.6k sqft118 Miller Chapel Boulevard, Guyton, GA 31312New ConstructionHive MLS
- $500,0003 bd4 ba2.3k sqft106 Champlain Drive, Pooler, GA 31322For SaleMLS ID #SA357442, Trisha M. Cook, Compass Georgia, LLC. Hive MLS
