Skip main navigation
Sold for $1,135,000
  • $1,135,000

    42 Harbour Village Terrace, Hampstead, NC 28443

    4beds
    4,231sqft
    Single Family Residence
    Built in 2006
    0.5 Acres Lot
    $1,160,200 Zestimate®
    $268/sqft
    $4,399 Estimated rent

    Home value

    $1,160,200

    $1.04M - $1.29M

    $4,399/mo

    Zestimate® history
    Loading
    Loading...

    Owner options

    List your home for rent

    $4,399/mo

    Rent Zestimate®

    Find your next renter with Zillow Rental Manager. Plus, with online applications, you can quickly screen prospective tenants – for free.

    Learn more

    $4,399/mo

    Rent Zestimate®

    Refinance and save

    $6,668/mo

    Est. payment

    Refinancing to a lower rate could help reduce your monthly payments and save thousands over the life of the loan.

    See today's rates

    $6,668/mo

    Est. payment

    Explore your selling options

    Work with a Zillow partner agent

    Leverage their expertise and Zillow's premium Showcase listings to get your home seen by more buyers.

    Get started

    List with your own agent

    Get your home in front of millions of buyers by listing it on Zillow.

    Learn how to do it

    Sell it yourself

    Take full control of how buyers see your home on Zillow by listing For Sale by Owner (FSBO).

    List your home

    What's special

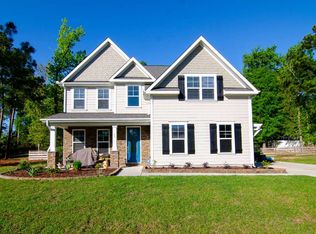
    Rare opportunity to own this captivating pool home on a half-acre in sought after Harbour Village. At 4,231 sq ft of living space this 4-bedroom, 4-full bathroom, and 2-half bath home is perfect for boat enthusiasts or those wanting to enjoy ICWW and Marina views. As you enter the grand foyer, you're greeted with a vaulted ceiling and a stunning formal dining room with wainscoting, designer wall coverings and a coffered ceiling. This floor also features a large kitchen overlooking an eat-in breakfast/dining area. The living room has custom built-in bookcases, a theater projector with motorized screen and a cozy gas-log fireplace. The main floor also has a guest room with a walk-in closet and ensuite bath. The top level boasts two additional spare bedrooms and a large owner's suite with a gas-log fireplace, jetted soaking tub, walk-in tiled shower, large walk-in closet and private deck offering stunning ICWW views. The ground floor offers a large game room with a wet bar and oversized 40 x 26 garage with plenty of storage. Additional features include a 3-level elevator, impact rated windows and doors, honey oak engineered wood flooring, recessed lighting, plantation shutters, laundry room with quartz countertop and Kinetico water softener system. Outside you will enjoy a large saltwater pool with sunbathing deck, hot tub, heat pump for pool cooling/heating, outdoor shower, firepit, estate fencing, irrigation system and backyard bar & grill area. Harbour Village is a peaceful neighborhood and is family and pet friendly. Home is located on a quiet cul-de-sac and only a short walk or golf cart ride to Harbour Village Marina where you can purchase or lease a boat slip with deep water access to the ICWW. Conveniently located close to parks, golf courses, shopping, highly rated Topsail School District and only a short drive to pristine area beaches!

    Zillow last checked:

    Listing updated:

    Listed by:

    Jason Gill 910-363-6622,

    Intracoastal Realty Corp

    Bought with:

    Cisco Cardoso, 213615

    Cardoso & Company

    Source: Hive MLS,MLS#: 100495127MLS LogoOriginating MLS: Cape Fear Realtors MLS, Inc.

    Facts & features

    Interior

    Bedrooms & bathrooms
    • Bedrooms: 4
    • Bathrooms: 6
    • Full bathrooms: 4
    • 1/2 bathrooms: 2
    Primary bedroom
    • Level: Third
    • Dimensions: 19 x 23
    Bedroom 2
    • Level: Second
    • Dimensions: 12 x 15
    Bedroom 3
    • Level: Third
    • Dimensions: 14 x 12
    Bedroom 4
    • Level: Third
    • Dimensions: 14 x 12
    Dining room
    • Level: Second
    • Dimensions: 14 x 12
    Family room
    • Description: Billiard Room/Wet Bar
    • Level: First
    • Dimensions: 23 x 23
    Kitchen
    • Level: Second
    • Dimensions: 15 x 12
    Living room
    • Level: Second
    • Dimensions: 20 x 23
    Other
    • Description: Eat-in Dining Area
    • Level: Second
    • Dimensions: 10 x 14
    Heating
    • Heat Pump, Zoned, Electric
    Cooling
    • Central Air, Heat Pump, Zoned
    Appliances
    • Included: Vented Exhaust Fan, Electric Oven, Electric Cooktop, Built-In Microwave, Water Softener, Washer, Dryer, Disposal, Dishwasher
    • Laundry: Laundry Room
    Features
    • Walk-in Closet(s), Vaulted Ceiling(s), High Ceilings, Entrance Foyer, Solid Surface, Kitchen Island, Elevator, Ceiling Fan(s), Hot Tub, Pantry, Walk-in Shower, Wet Bar, Blinds/Shades, Gas Log, Home Theater, Walk-In Closet(s)
    • Flooring: Carpet, Tile, Wood
    • Windows: Storm Window(s)
    • Has fireplace: Yes
    • Fireplace features: Gas Log
    Interior area
    • Total structure area: 4,231
    • Total interior livable area: 4,231 sqft

    Property

    Parking
    • Total spaces: 8
    • Parking features: Garage Faces Side, Concrete, Garage Door Opener, Paved
    • Uncovered spaces: 8
    Accessibility
    • Accessibility features: Accessible Elevator Installed
    Features
    • Levels: Three Or More
    • Stories: 3
    • Patio & porch: Covered, Deck, Patio, Porch, Screened
    • Exterior features: Outdoor Shower, Irrigation System, Gas Grill, Gas Log
    • Pool features: In Ground, Pool/Spa Combo
    • Fencing: Metal/Ornamental
    • Has view: Yes
    • View description: ICW, Marina, Water
    • Has water view: Yes
    • Water view: Marina,Water
    • Waterfront features: Water Depth 4+
    Lot
    • Size: 0.50 Acres
    • Dimensions: 21780
    • Features: Cul-De-Sac, Water Depth 4+
    Details
    • Additional structures: Outdoor Kitchen
    • Parcel number: 42131497280000
    • Zoning: RA
    • Special conditions: Standard

    Construction

    Type & style
    • Home type: SingleFamily
    • Property subtype: Single Family Residence
    Materials
    • Vinyl Siding
    • Foundation: Slab
    • Roof: Shingle
    Condition
    • New construction: No
    • Year built: 2006

    Utilities & green energy

    • Sewer: Public Sewer
    • Water: Public
    • Utilities for property: Sewer Available, Water Available

    Community & neighborhood

    Security
    • Security features: Fire Sprinkler System
    Location
    • Region: Hampstead
    • Subdivision: Harbour Village

    HOA & financial

    HOA
    • Has HOA: Yes
    • HOA fee: $900 monthly
    • Amenities included: Waterfront Community, Maintenance Common Areas, Maintenance Roads, Master Insure
    • Association name: Harbour Village HOA
    • Association phone: 910-799-9799

    Other

    Other facts
    • Listing agreement: Exclusive Right To Sell
    • Listing terms: Cash,Conventional,FHA,VA Loan
    • Road surface type: Paved

    Price history

    DateEventPrice
    1/1/2026Listing removed$5,000$1/sqft
    Source: Hive MLS #100540211 Report a problem
    12/7/2025Listed for rent$5,000$1/sqft
    Source: Hive MLS #100540211 Report a problem
    12/6/2025Listing removed$5,000$1/sqft
    Source: Zillow Rentals Report a problem
    11/13/2025Listed for rent$5,000$1/sqft
    Source: Hive MLS #100540211 Report a problem
    7/30/2025Sold$1,135,000-5.4%$268/sqft
    Source: Hive MLS #100495127 Report a problem
    4/30/2025Contingent$1,200,000$284/sqft
    Source: Hive MLS #100495127 Report a problem
    3/18/2025Listed for sale$1,200,000+45.5%$284/sqft
    Source: Hive MLS #100495127 Report a problem
    10/12/2018Listing removed$825,000$195/sqft
    Source: Coldwell Banker Sea Coast Advantage #100114861 Report a problem
    5/8/2018Listed for sale$825,000-2.4%$195/sqft
    Source: Coldwell Banker Sea Coast Advantage #100114861 Report a problem
    8/31/2007Sold$845,000+69%$200/sqft
    Source: Public Record Report a problem
    1/5/2006Sold$500,000+37%$118/sqft
    Source: Public Record Report a problem
    5/10/2005Sold$365,000$86/sqft
    Source: Public Record Report a problem

    Public tax history

    YearProperty taxesTax assessment
    2025$7,425 $1,345,595 +72.3%
    2024$7,425 0%$781,119
    2023$7,425 +12.3%$781,119
    2022$6,613 $781,119
    2021$6,613 $781,119 +1.9%
    2020-- $766,509 +132.2%
    2019$2,858 $330,103 -53.4%
    2018$2,858 -54.6%$708,828
    2017$6,295 -0.7%$708,828
    2016$6,341 $708,828
    2015$6,341 +0.2%$708,828
    2014$6,327 $708,828
    2013$6,327 +27.5%$708,828
    2012$4,964 $708,828
    2011-- $708,828 +15%
    2010-- $616,465

    Find assessor info on the county website

    Neighborhood: 28443

    Nearby schools

    GreatSchools rating
    Schools provided by the listing agent
    • Elementary: North Topsail
    • Middle: Surf City
    • High: Topsail

    Source: Hive MLS. This data may not be complete. We recommend contacting the local school district to confirm school assignments for this home.

    Get a cash offer in 3 minutes
    Find out how much your home could sell for in as little as 3 minutes with a no-obligation cash offer.
    Estimated market value
    $1,160,200
    Get a cash offer in 3 minutes
    Find out how much your home could sell for in as little as 3 minutes with a no-obligation cash offer.
    Estimated market value
    $1,160,200