Skip main navigation
Pending
  • $325,000

    42 Harness Ln, Florence, KY 41042

    3beds
    2,751sqft
    : 
    $2,399/mo
    Get pre-qualified
    Single Family Residence, Residential
    Built in 1995
    9,147 Square Feet Lot
    $-- Zestimate®
    $118/sqft
    $46/mo HOA

    What's special

    Fire pitFormal dining areaKitchen islandTwo story custom home
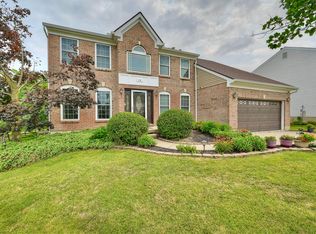
    Welcome to the heart of Florence YA'LL! TURN the KEY! & Step into this Two Story Custom Home! LOCATION, COMFORT, CONVENIENCE, FAMILY GATHERINGS is the name of this one! This Two Story Home is filled with Love, & great vibes by the fire pit! Let's make some s'mores! Sa-more of what?!? You may ask... Well I'll tell ya ... imagine waking up enjoying your morning coffee on your large stamped concrete patio, in a backyard centered under mature trees, summer nights are fun as you are just a short walk to the community park, clubhouse, and pool! This two story home will have you gathering around the kitchen island, waking up in your primary bedroom with a resort style shower having you forgetting about the day to day. Be ready for peace rest, relaxation, while still being able to host and entertain ? Saddle up because you will be hosting all the holidays with your formal dining area! Extra Bonus/Flex space currently right off the dining room, could be used as an additional bedroom 4, play area, office, or additional eat in area! Thanksgiving is right around the corner, so lock in on this one TODAY! Saddlebrook Community includes 2 Pools, basketball courts, walking trails, and community lake to Go Fishing, and so much more!!! All you have to do is move in!!! Home is where the heart is... Make this two story, your new story, TODAY! Welcome Home...
    29 days
    482
    37

    Zillow last checked:

    Listing updated:

    Listed by:

    Andre Bogle 859-638-3885,

    Coldwell Banker Realty FM

    Source: NKMLS,MLS#: 646576MLS Logo

      Facts & features

      Interior

      Bedrooms & bathrooms
      • Bedrooms: 3
      • Bathrooms: 3
      • Full bathrooms: 2
      • 1/2 bathrooms: 1
      Primary bedroom
      • Features: Carpet Flooring, Bath Adjoins, Cathedral Ceiling(s)
      • Level: Second
      • Area: 182
      • Dimensions: 14 x 13
      Bedroom 2
      • Features: Carpet Flooring, Walk-In Closet(s)
      • Level: Second
      • Area: 165
      • Dimensions: 15 x 11
      Bedroom 3
      • Features: Carpet Flooring, Walk-In Closet(s)
      • Level: Second
      • Area: 225
      • Dimensions: 15 x 15
      Bathroom 2
      • Features: Full Finished Bath, Tub With Shower
      • Level: First
      • Area: 49
      • Dimensions: 7 x 7
      Bathroom 3
      • Features: Full Finished Half Bath
      • Level: Second
      • Area: 48
      • Dimensions: 8 x 6
      Dining room
      • Features: Chandelier
      • Level: First
      • Area: 143
      • Dimensions: 13 x 11
      Family room
      • Features: Carpet Flooring
      • Level: First
      • Area: 350
      • Dimensions: 25 x 14
      Kitchen
      • Features: Walk-Out Access, Kitchen Island, Eat-in Kitchen, Ceramic Tile Flooring
      • Level: First
      • Area: 130
      • Dimensions: 13 x 10
      Laundry
      • Features: Utility Sink
      • Level: First
      • Area: 49
      • Dimensions: 7 x 7
      Living room
      • Features: Fireplace(s), Carpet Flooring
      • Level: First
      • Area: 168
      • Dimensions: 14 x 12
      Primary bath
      • Features: Shower With Bench, Shower
      • Level: Second
      • Area: 60
      • Dimensions: 10 x 6
      Heating
      • Forced Air
      Cooling
      • Central Air
      Appliances
      • Included: Electric Oven, Electric Range, Dishwasher, Dryer, Microwave, Refrigerator, Washer
      • Laundry: Electric Dryer Hookup, Laundry Room, Main Level, Washer Hookup
      Features
      • Laminate Counters, Kitchen Island, Open Floorplan, Chandelier, High Ceilings, Recessed Lighting, Vaulted Ceiling(s)
      • Basement: Full
      • Number of fireplaces: 1
      • Fireplace features: Gas
      Interior area
      • Total structure area: 2,751
      • Total interior livable area: 2,751 sqft

      Property

      Parking
      • Total spaces: 2
      • Parking features: Attached, Driveway, Garage
      • Attached garage spaces: 2
      • Has uncovered spaces: Yes
      Features
      • Levels: Two
      • Stories: 2
      • Patio & porch: Covered, Patio, Porch
      • Exterior features: Private Yard, Fire Pit
      • Has view: Yes
      • View description: Neighborhood
      Lot
      • Size: 9,147 Square Feet
      • Features: Level, Sloped
      Details
      • Parcel number: 062.0032084.00

      Construction

      Type & style
      • Home type: SingleFamily
      • Architectural style: Traditional
      • Property subtype: Single Family Residence, Residential
      Materials
      • Brick, Vinyl Siding
      • Foundation: Concrete Perimeter, Poured Concrete
      • Roof: Shingle
      Condition
      • New construction: No
      • Year built: 1995

      Utilities & green energy

      • Sewer: Public Sewer
      • Water: Public

      Community & HOA

      Community
      • Security: Smoke Detector(s)
      • Subdivision: Saddlebrook Farms
      HOA
      • Has HOA: Yes
      • Amenities included: Playground, Pool, Tennis Court(s), Clubhouse, Management
      • HOA fee: $546 annually
      Location
      • Region: Florence

      Financial & listing details

      • Price per square foot: $118/sqft
      • Tax assessed value: $211,700
      • Annual tax amount: $2,028
      • Date on market: 9/11/2026

        Estimated market value

        Not available

        Estimated sales range

        Not available

        Not available

        Price history

        DateEventPrice
        9/11/2026Pending sale$325,000$118/sqft
        Source: NKMLS #646576 Report a problem
        9/11/2026Listed for sale$325,000+109.4%$118/sqft
        Source: NKMLS #646576 Report a problem
        3/20/2007Sold$155,200+17.1%$56/sqft
        Source: Public Record Report a problem
        5/22/1995Sold$132,490$48/sqft
        Source: Public Record Report a problem

        Public tax history

        YearProperty taxesTax assessment
        2025$2,028 +2%$211,700
        2024$1,988 -4%$211,700
        2023$2,071 +3.2%$211,700
        2022$2,006 +18.3%$211,700 +18.6%
        2021$1,696 -24.5%$178,500
        2020$2,245 $178,500
        2019$2,245 +7%$178,500 +6.4%
        2018$2,099 +29.3%$167,710
        2017$1,623 $167,710
        2015$1,623 +3.1%$167,710
        2013$1,575 $167,710
        2012-- $167,710
        2011-- $167,710
        2010-- $167,710 +8.1%
        2009-- $155,200
        Find assessor info on the county website

        Monthly payment

        Est. payment

        Payment breakdown

        Explore the cost of this home by adjusting the details. Changes won't be saved.
        All calculations are estimates and provided by Zillow, Inc. for informational purposes only. Actual amounts may vary.
        HOA fees may include property taxes on listings classified as Co-Ops. Contact the listing agent and/or owner for fee details.
        See how much you could borrow to make a competitive offer.

        Climate risks

        Neighborhood: 41042

        Getting around

        7 / 100
        Car-Dependent
        19 / 100
        Minimal Transit
        30 / 100
        Somewhat Bikeable

        Nearby schools

        GreatSchools rating
        Schools provided by the listing agent
        • Elementary: Ockerman Elementary
        • Middle: Jones Middle School
        • High: Boone County High

        Source: NKMLS. This data may not be complete. We recommend contacting the local school district to confirm school assignments for this home.

        A local agent can set up tours, give advice and negotiate with sellers.

        A local lender can help you make sure your offer is ready when you are.

        Browse local experts