*We're back! Buyer's financing fell through, so we are back on the market! Nestled on a premier cul-de-sac lot in an established neighborhood, this large 4-bedroom, 2-story home blends classic charm with modern luxury. Step inside to find durable luxury vinyl plank flooring stretching across a spacious floor plan. The heart of the home is the well appointed kitchen, boasting granite countertops, a large island, and a sunny breakfast area. Transition seamlessly into the cozy living room, which walks out directly to an large deck--the ultimate setup for summer barbecues and outdoor entertaining.
Upstairs, the extra-large primary suite serves as your private sanctuary, featuring a massive walk-in closet and large soaking tub! Three additional generously sized bedrooms and a convenient first-floor laundry room round out the main living spaces.
Need more room? The fully finished basement offers a family room, wet bar, craft or game area, home gym, or guest room and full bath and workshop too! . Don't miss your chance to own this exceptional property!
Pending
$350,000
48 Harness Ln, Florence, KY 41042
4beds
--sqft
Single Family Residence, Residential
Built in ----
-- sqft lot
$-- Zestimate®
$--/sqft
$46/mo HOA
What's special
Fully finished basementFamily roomLarge deckWell appointed kitchenPremier cul-de-sac lotSpacious floor planHome gym
- 18 days
- 1,072
- 91
Zillow last checked:
Listing updated:
Listed by:
Ryan Clendenin 859-653-9614,
Huff Realty - Florence
Source: NKMLS,MLS#: 645286
Facts & features
Interior
Bedrooms & bathrooms
- Bedrooms: 4
- Bathrooms: 4
- Full bathrooms: 3
- 1/2 bathrooms: 1
Primary bedroom
- Features: Walk-In Closet(s), Bath Adjoins, Ceiling Fan(s), Carpet Flooring
- Level: Second
- Area: 330
- Dimensions: 22 x 15
Bedroom 2
- Features: Ceiling Fan(s), Carpet Flooring
- Level: Second
- Area: 132
- Dimensions: 11 x 12
Bedroom 3
- Features: Ceiling Fan(s), Carpet Flooring
- Level: Second
- Area: 130
- Dimensions: 10 x 13
Bedroom 4
- Features: Ceiling Fan(s), Carpet Flooring
- Level: Second
- Area: 100
- Dimensions: 10 x 10
Breakfast room
- Description: Bay window, chandelier
- Features: Luxury Vinyl Flooring
- Level: First
- Area: 112
- Dimensions: 14 x 8
Dining room
- Features: Chandelier, Luxury Vinyl Flooring
- Level: First
- Area: 208
- Dimensions: 13 x 16
Entry
- Description: Chandelier, 2 story
- Features: Closet(s), Entrance Foyer, Luxury Vinyl Flooring
- Level: First
- Area: 88
- Dimensions: 8 x 11
Exercise room
- Description: carpet, closet
- Features: See Remarks
- Level: Basement
- Area: 180
- Dimensions: 12 x 15
Family room
- Description: full Bath
- Features: Carpet Flooring, Recessed Lighting, Wet Bar
- Level: Basement
- Area: 348
- Dimensions: 29 x 12
Game room
- Description: cubbies craft/game area
- Features: See Remarks, Luxury Vinyl Flooring
- Level: Basement
- Area: 88
- Dimensions: 11 x 8
Kitchen
- Description: pendant lights
- Features: Gourmet Kitchen, Kitchen Island, Pantry, Wood Cabinets
- Level: First
- Area: 132
- Dimensions: 12 x 11
Laundry
- Features: Luxury Vinyl Flooring
- Level: First
- Area: 54
- Dimensions: 6 x 9
Living room
- Features: Luxury Vinyl Flooring, Walk-Out Access, Ceiling Fan(s), Fireplace(s)
- Level: First
- Area: 260
- Dimensions: 20 x 13
Office
- Description: ceiling fan
- Features: Luxury Vinyl Flooring
- Level: First
- Area: 144
- Dimensions: 12 x 12
Workshop
- Description: concrete floors
- Features: Built-in Features, Storage
- Level: Basement
- Area: 90
- Dimensions: 10 x 9
Heating
- Forced Air
Cooling
- Central Air
Appliances
- Included: Electric Range, Dishwasher, Microwave, Refrigerator
- Laundry: Electric Dryer Hookup, Laundry Room, Main Level, Washer Hookup
Features
- Kitchen Island, Walk-In Closet(s), Storage, Soaking Tub, Pantry, Open Floorplan, Granite Counters, Entrance Foyer, Double Vanity, Chandelier, Ceiling Fan(s), High Ceilings, Recessed Lighting
- Doors: Multi Panel Doors
- Windows: Bay Window(s)
- Has basement: Yes
- Number of fireplaces: 1
- Fireplace features: Gas
Property
Parking
- Total spaces: 2
- Parking features: Attached, Driveway, Garage, Garage Door Opener, Garage Faces Front, Off Street
- Attached garage spaces: 2
- Has uncovered spaces: Yes
Features
- Levels: Two
- Stories: 2
- Patio & porch: Deck, Porch
- Fencing: Wood
- Has view: Yes
- View description: Neighborhood, Trees/Woods
Lot
- Dimensions: 26 x 29 x 19 x 106 x 73 x 125
- Features: Cul-De-Sac, Level
Details
- Parcel number: 062.0032083.00
- Zoning description: Residential
- Other equipment: Sump Pump
Construction
Type & style
- Home type: SingleFamily
- Architectural style: Traditional
- Property subtype: Single Family Residence, Residential
Materials
- Brick, Vinyl Siding
- Foundation: Poured Concrete
- Roof: Shingle
Condition
- Existing Structure
- New construction: No
Utilities & green energy
- Sewer: Public Sewer
- Water: Public
- Utilities for property: Cable Available, Natural Gas Available, Sewer Available, Water Available
Community & HOA
Community
- Security: Smoke Detector(s)
- Subdivision: Saddlebrook Farms
HOA
- Has HOA: Yes
- Amenities included: Pool, Tennis Court(s), Clubhouse, Management
- Services included: Association Fees
- HOA fee: $546 annually
Location
- Region: Florence
Financial & listing details
- Tax assessed value: $235,900
- Annual tax amount: $2,251
- Date on market: 9/10/2026
- Cumulative days on market: 19 days
- Road surface type: Paved
Estimated market value
Not available
Estimated sales range
Not available
Not available
Price history
| Date | Event | Price |
|---|---|---|
| 9/17/2026 | Pending sale | $350,000 |
Source:  NKMLS #645286 Report a problem NKMLS #645286 Report a problem | ||
| 9/11/2026 | Listed for sale | $350,000 |
Source: NKMLS #645286 Report a problem | ||
| 8/5/2026 | Pending sale | $350,000 |
Source: NKMLS #645286 Report a problem | ||
| 8/3/2026 | Listed for sale | $350,000+78.6% |
Source: NKMLS #645286 Report a problem | ||
| 8/10/2009 | Sold | $196,000+37.1% |
Source: Public Record Report a problem | ||
| 12/31/1997 | Sold | $143,000-4.7% |
Source: Public Record Report a problem | ||
| 3/4/1996 | Sold | $150,000 |
Source: Public Record Report a problem | ||
Public tax history
| Year | Property taxes | Tax assessment |
|---|---|---|
| 2025 | $2,251 +2% | $235,900 |
| 2024 | $2,206 -4.1% | $235,900 |
| 2023 | $2,300 +2.9% | $235,900 |
| 2022 | $2,236 +20.1% | $235,900 +20.4% |
| 2021 | $1,862 -24.2% | $196,000 |
| 2020 | $2,458 | $196,000 |
| 2019 | $2,458 +0.7% | $196,000 |
| 2018 | $2,441 +28.6% | $196,000 |
| 2017 | $1,897 | $196,000 |
| 2015 | $1,897 +3.1% | $196,000 |
| 2013 | $1,840 | $196,000 |
| 2012 | -- | $196,000 |
| 2011 | -- | $196,000 |
| 2010 | -- | $196,000 +29.3% |
| 2009 | -- | $151,600 |
Find assessor info on the county website
Monthly payment
Est. payment
Payment breakdown
Explore the cost of this home by adjusting the details. Changes won't be saved.Climate risks
Neighborhood: 41042
Nearby schools
Schools provided by the listing agent
- Elementary: Ockerman Elementary
- Middle: Jones Middle School
- High: Boone County High
Source: NKMLS. This data may not be complete. We recommend contacting the local school district to confirm school assignments for this home.



Similar homes
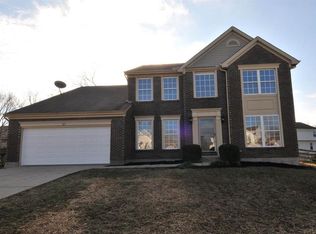
- $345,0004 bd3 ba2.2k sqft12 Sassafrass Ln, Florence, KY 41042For Sale
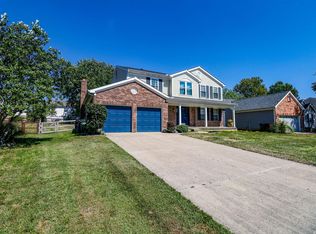 MLS ID #646743, Kimberly Nachazel, eXp Realty, LLC. NKMLS
 - $369,9004 bd3 ba1.9k sqft138 W Dilcrest Cir, Florence, KY 41042For Sale
 MLS ID #646138, Nick Gregory, RE/MAX Victory + Affiliates. NKMLS
 - $--4 bd3 ba2.7k sqft1797 Waverly Dr, Florence, KY 41042Auction
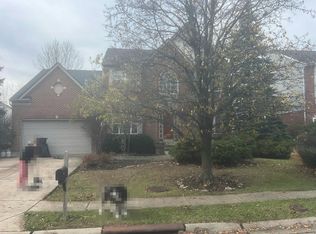 Auction.com 2
 - $300,0004 bd3 ba1.8k sqft8599 Winthrop Cir, Florence, KY 41042For Sale
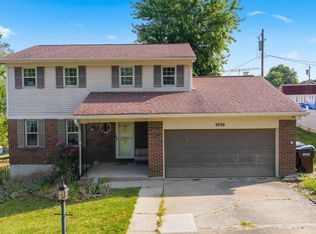 MLS ID #646487, Rob Feldman, Keller Williams Realty Service. NKMLS
