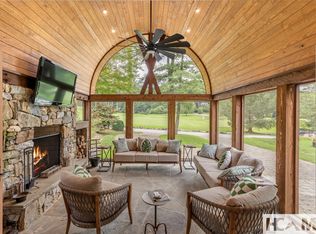
Discover 1875, Highlands’ newest luxury neighborhood—an exclusive enclave of 15 custom residences located on the desirable Atlanta side of town, only minutes from Highlands Country Club, Glen Falls and downtown. This modern and sleek farmhouse offers a striking blend of timeless style and contemporary sophistication. A grand architectural statement begins at the expansive stone-clad entry terrace, where precision masonry and elegant lines set the tone for what lies within. Guests are welcomed through a custom wall of steel clad windows and door into a soaring space defined by 18-foot ceilings, wide-plank white oak floors, and an oversized granite fireplace that serves as a striking sculptural focal point—masterfully blending form, function, and mountain elegance. A stunning indoor wood-burning fireplace anchors the living space, while a covered patio with an additional fireplace invites relaxation year-round. A fenced yard provides space for furry friends to frolic. Floor-to-ceiling windows bring the outdoors in, filling the home with natural light and capturing the beauty of the Highlands landscape. The thoughtfully designed floor plan includes a luxurious primary suite with a paneled ceiling and a spa-inspired bath featuring luxurious tiling, heated floors, soaking tub, and a lavish shower with six Brizo body sprays and dual shower heads. Two additional en suite guest rooms also enjoy heated floors, and a full laundry room makes cleanup simple. The kitchen is a masterpiece in itself—equipped with a 60” Wolf gas range/oven combo, an oversized vent hood, paneled Thermador and Cove appliances, counter-to-ceiling tiling, and custom steel windows with marble window sills. A stylish scullery adds extra storage, ice maker, wine cooler and character. A mudroom connects to the grilling terrace and a generously sized two-car garage, above which sits a full guest suite with bath, kitchenette, and closet—perfect for visitors or a private office. Every detail in this exceptional home showcases craftsmanship, intention, and the best of elevated mountain living. Come experience life in Highlands and coveted 28741—a luxurious lifestyle unlike any other-founded in 1875.
New construction
$3,100,000
42 High Gate Drive, Highlands, NC 28741
4beds
--sqft
Farm, Single Family Residence
Built in 2026
1.01 Acres Lot
$2,953,600 Zestimate®
$--/sqft
$-- HOA
What's special
Fenced yardHeated floorsCounter-to-ceiling tilingWide-plank white oak floorsGenerously sized two-car garageExpansive stone-clad entry terraceFull laundry room
- 166 days |
- 355 |
- 13 |
Zillow last checked:
Listing updated:
Listed by:
Julie Osborn,
Pat Allen Realty Group
Source: HCMLS,MLS#: 1002714Originating MLS: Highlands Cashiers Board of Realtors
Facts & features
Interior
Bedrooms & bathrooms
- Bedrooms: 4
- Bathrooms: 5
- Full bathrooms: 4
- 1/2 bathrooms: 1
Primary bedroom
- Level: Main
Bedroom 1
- Level: Main
Bedroom 2
- Level: Main
Bedroom 3
- Level: Main
Bedroom 4
- Level: Upper
Primary bathroom
- Level: Main
Bathroom 1
- Level: Main
Bathroom 3
- Level: Main
Bathroom 4
- Level: Upper
Bathroom 5
- Level: Main
Dining room
- Level: Main
Kitchen
- Level: Main
Laundry
- Level: Main
Library
- Level: Main
Living room
- Level: Main
Heating
- Central, Multi-Fuel
Cooling
- Central Air, Electric
Appliances
- Included: Built-In Refrigerator, Double Oven, Dishwasher, Electric Oven, Disposal, Microwave, Propane Cooktop, Range, Range Hood, Stainless Steel Appliance(s)
- Laundry: Washer Hookup, Electric Dryer Hookup, In Hall, Main Level, Laundry Room
Features
- Beamed Ceilings, Breakfast Bar, Built-in Features, Ceiling Fan(s), Chandelier, Cathedral Ceiling(s), Entrance Foyer, High Ceilings, High Speed Internet, Kitchen Island, Open Floorplan, Pantry, Soaking Tub, Natural Woodwork, Walk-In Closet(s)
- Flooring: Hardwood, Tile
- Basement: Concrete
- Number of fireplaces: 3
- Fireplace features: Gas Log, Gas Starter, Great Room, Library, Outside, Propane, Stone, Wood Burning
Interior area
- Living area range: 3501-4000 Square Feet
Property
Parking
- Total spaces: 2
- Parking features: Additional Parking, Attached, Driveway, Garage Faces Front, Garage, Two Car Garage, Kitchen Level
- Garage spaces: 2
Features
- Levels: One
- Stories: 1
- Patio & porch: Rear Porch, Covered, Front Porch, Side Porch
- Exterior features: Private Yard, Rain Gutters
- Has view: Yes
- View description: None
- Waterfront features: None
Lot
- Size: 1.01 Acres
- Features: Back Yard, Cleared, Front Yard, Landscaped, Native Plants, Private, City Lot, Flat, Level, Rolling Slope
- Topography: Level,Rolling
Details
- Parcel number: 7439499446
- Zoning description: Residential
Construction
Type & style
- Home type: SingleFamily
- Architectural style: Farmhouse,Modern
- Property subtype: Farm, Single Family Residence
Materials
- Board & Batten Siding, Fiber Cement, Glass, Concrete, Stone, Spray Foam Insulation
- Roof: Metal
Condition
- New construction: Yes
- Year built: 2026
Utilities & green energy
- Electric: Generator
- Sewer: Public Sewer
- Water: Public
- Utilities for property: Electricity Connected, Fiber Optic Available, Propane, Phone Available, Sewer Connected, Water Connected
Community & HOA
Community
- Features: Gated
- Security: Prewired, Gated Community, Smoke Detector(s)
- Subdivision: 1875
HOA
- Has HOA: Yes
- Amenities included: Gated
- HOA name: 1875 Poa
Location
- Region: Highlands
Financial & listing details
- Tax assessed value: $829,860
- Annual tax amount: $3,367
- Date on market: 3/13/2026
- Cumulative days on market: 154 days
- Road surface type: Asphalt
Estimated market value
$2,953,600
$2.81M - $3.10M
$7,878/mo
Price history
| Date | Event | Price |
|---|---|---|
| 3/13/2026 | Listed for sale | $3,100,000-3.1% |
Source: HCMLS #1002714 Report a problem | ||
| 2/1/2026 | Listing removed | $3,200,000 |
Source: HCMLS #1001490 Report a problem | ||
| 7/19/2025 | Listed for sale | $3,200,000 |
Source: HCMLS #1001490 Report a problem | ||
Public tax history
| Year | Property taxes | Tax assessment |
|---|---|---|
| 2025 | $3,367 +588.4% | $829,860 +563.9% |
| 2024 | $489 | $125,000 |
| 2023 | $489 -33.3% | $125,000 |
| 2022 | $733 | $125,000 |
| 2021 | $733 +4.5% | $125,000 |
| 2020 | $702 | $125,000 |
| 2019 | $702 +7.1% | $125,000 |
| 2018 | $655 | $125,000 |
| 2017 | -- | $125,000 |
| 2016 | -- | $125,000 |
| 2015 | $655 | $125,000 -50% |
| 2014 | -- | $250,000 |
| 2013 | -- | $250,000 |
Find assessor info on the county website
Monthly payment
Est. payment
Payment breakdown
Explore the cost of this home by adjusting the details. Changes won't be saved.Climate risks
Neighborhood: 28741
Nearby schools
GreatSchools rating
- 6/10Highlands SchoolGrades: K-12Distance: 1.8 mi
- 6/10Macon Middle SchoolGrades: 7-8Distance: 10.8 mi
- 3/10Mountain View Intermediate SchoolGrades: 5-6Distance: 11 mi
- $2,999,9994 bd4 ba-- sqft86 High Gate Dr, Highlands, NC 28741New Construction

- $3,705,0004 bd4 ba10k sqft73 Sun Ridge Rd, Highlands, NC 28741Off Market
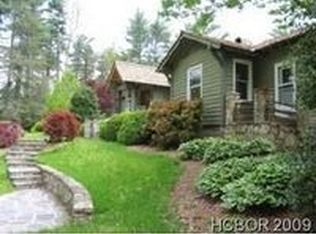
- $---- bd-- ba-- sqft10 Holt Rd, Highlands, NC 28741Off Market
- $538,6003 bd3 ba2.9k sqft100 Dog Mountain Rd, Highlands, NC 28741Off Market

- $8,4005,227 sqftHolt Rd, Highlands, NC 28741Off Market
- $14,250-- bd-- ba-- sqftHolt Rd, Highlands, NC 28741Off Market
- $76,910-- bd-- ba-- sqftHolt Rd, Highlands, NC 28741Off Market
- $5,000-- bd-- ba-- sqftHolt Rd, Highlands, NC 28741Off Market
A local agent can set up tours, give advice and negotiate with sellers.
Similar homes
- $2,999,9994 bd4 ba-- sqft86 High Gate Drive, Highlands, NC 28741New ConstructionMLS ID #1002744, Julie Osborn. HCMLS
- $3,500,0005 bd7 ba-- sqft115 W Falls Court, Highlands, NC 28741For Sale
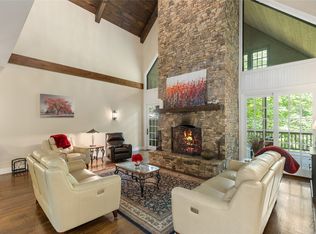 MLS ID #1004002, Josephine Lovell. HCMLS
 - $3,195,0003 bd4 ba-- sqft142 Lucerne Drive, Highlands, NC 28741For Sale
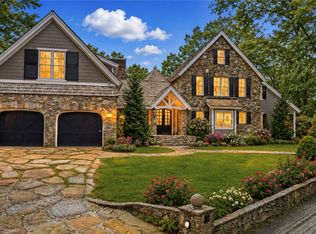 MLS ID #1002568, Andrea Gabbard. HCMLS
 - $3,375,0004 bd5 ba-- sqft346 Hummingbird Lane, Highlands, NC 28741For Sale
 MLS ID #1002484, Mitzi Rauers. HCMLS
 - $2,990,0004 bd7 ba-- sqft656 Big Bearpen Road, Highlands, NC 28741For SaleMLS ID #1002403, W. Terry Potts. HCMLS
- $3,125,0004 bd5 ba-- sqft25 Old Edwards Circle, Highlands, NC 28741For SaleMLS ID #1002461, Kara Hardy. HCMLS
- $2,580,0004 bd5 ba-- sqft146 Satulah Road, Highlands, NC 28741For SaleMLS ID #1003423, Patrick Gleeson. HCMLS
- $3,350,0004 bd5 ba-- sqft34 Crescent Trail, Highlands, NC 28741New ConstructionMLS ID #1002936, Josephine Lovell. HCMLS
- $3,000,0004 bd5 ba-- sqft54 Pine Point, Highlands, NC 28741For SaleMLS ID #1003466, Pat Allen. HCMLS
- $2,095,0004 bd6 ba-- sqft66 Summit Trail, Highlands, NC 28741For SaleMLS ID #1002246, Andrea Gabbard. HCMLS
- $2,500,0003 bd4 ba-- sqft700 Satulah Ridge Road, Highlands, NC 28741For SaleMLS ID #1003651, Pat Allen. HCMLS
- $3,250,0004 bd4 ba-- sqft22 Old Edwards Circle, Highlands, NC 28741For SaleMLS ID #1002033, Josephine Lovell. HCMLS
- $2,500,0003 bd3 ba-- sqft311 Sequoyah Drive, Highlands, NC 28741For SaleMLS ID #1003231, Linda Conley. HCMLS
- $2,495,0003 bd4 ba-- sqft444 Old Orchard Road, Highlands, NC 28741For SaleMLS ID #1003791, W. Terry Potts. HCMLS
- $2,175,0004 bd4 ba-- sqft462 Mirror Lake Road, Highlands, NC 28741For SaleMLS ID #1002729, Patrick Gleeson. HCMLS
- $3,760,0003 bd4 ba-- sqft239 Hammond Road, Highlands, NC 28741For SaleMLS ID #1003320, Josephine Lovell. HCMLS
- $1,800,0004 bd5 ba2.9k sqft1921 Franklin Rd, Highlands, NC 28741Active
 MLS ID #10722958, Kasie H Campbell, Poss Realty. GAMLS
 - $1,950,0004 bd5 ba-- sqft343 Cullasaja Drive, Highlands, NC 28741For SaleMLS ID #1003623, Denise Boothby. HCMLS
- $3,895,0005 bd4 ba-- sqft540 Chestnut Street, Highlands, NC 28741For SaleMLS ID #1003582, Pam Nellis. HCMLS
- $2,199,0004 bd5 ba-- sqft531 Billy Cabin Road, Highlands, NC 28741For SaleMLS ID #1003227, Patrick Gleeson. HCMLS
