Skip main navigation
Sold for $770,000
  • Listed by: Pacific Sotheby's Int'l Realty • Debi Buckley • Contact: 949-346-5470
    Bought with: First Team Real Estate
    $770,000

    42 Hinterland Way, Mission Viejo, CA 92694

    2beds
    1,201sqft
    Condominium
    Built in 2004
    -- sqft lot
    $776,200 Zestimate®
    $641/sqft
    $3,536 Estimated rent

    Home value

    $776,200

    $714,000 - $846,000

    $3,536/mo

    Zestimate® history
    Loading
    Loading...

    Owner options

    List your home for rent

    $3,536/mo

    Rent Zestimate®

    Find your next renter with Zillow Rental Manager. Plus, with online applications, you can quickly screen prospective tenants – for free.

    Learn more

    $3,536/mo

    Rent Zestimate®

    Refinance and save

    $5,215/mo

    Est. payment

    Refinancing to a lower rate could help reduce your monthly payments and save thousands over the life of the loan.

    See today's rates

    $5,215/mo

    Est. payment

    Explore your selling options

    Work with a Zillow partner agent

    Leverage their expertise and Zillow's premium Showcase listings to get your home seen by more buyers.

    Get started

    List with your own agent

    Get your home in front of millions of buyers by listing it on Zillow.

    Learn how to do it

    Sell it yourself

    Take full control of how buyers see your home on Zillow by listing For Sale by Owner (FSBO).

    List your home

    What's special

    Walking pathsFunctional entry-level office nookCozy patioHigh ceilingsConvenient laundry areaLight and brightPlantation shutters
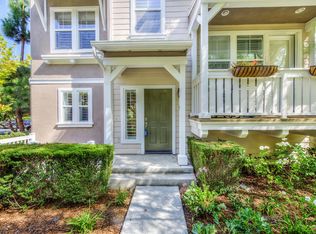
    Welcome to 42 Hinterland. Nestled in the heart of Ladera Ranch, this delightful condo offers the perfect blend of comfort, charm, and convenience. With 2 bedrooms and 2.5 baths, each bedroom is designed as a private suite with its own en suite bath—ideal for flexibility and privacy. The open-concept living area is complemented by a fireplace, high ceilings, and is light and bright. A balcony off the living room is perfect for sipping your morning coffee or enjoying a delicious meal. Additionally, a cozy patio by the front door offers a welcoming outdoor space to relax. Inside, you’ll find plantation shutters, a functional entry-level office nook, and a convenient laundry area. A direct-access 2-car garage adds practicality and ease. This property presents a fantastic opportunity for first-time homebuyers, investors, or young families looking to join the vibrant Ladera Ranch community. Residents enjoy access to an incredible array of amenities, including multiple pools, scenic hiking and biking trails, sports fields, a skate park, community gardens, clubhouses and more. The Valmont community itself features walking paths and is tree-lined, creating a serene environment. Families will also appreciate the award-winning schools, top-notch retail and restaurants and year-round community events. Don’t miss your chance to own this charming home in one of Orange County’s most sought-after neighborhoods. Schedule a showing today!

    Zillow last checked:

    Listing updated:

    Listed by:

    Debi Buckley DRE #02075561 949-346-5470,

    Pacific Sotheby's Int'l Realty,

    Listing Team: The John Russell Group, Co-Listing Agent: Parker Buckley DRE #02224201,

    Pacific Sotheby's Int'l Realty

    Bought with:

    Francisca Rio Fuentes, DRE #01910938

    First Team Real Estate

    Source: CRMLS,MLS#: OC24241753MLS LogoOriginating MLS: California Regional MLS

    Facts & features

    Interior

    Bedrooms & bathrooms
    • Bedrooms: 2
    • Bathrooms: 3
    • Full bathrooms: 2
    • 1/2 bathrooms: 1
    • Main level bathrooms: 1
    Rooms
    • Room types: Bedroom, Kitchen, Living Room, Primary Bathroom, Primary Bedroom, Other
    Primary bedroom
    • Features: Primary Suite
    Bedroom
    • Features: All Bedrooms Up
    Bathroom
    • Features: Bathroom Exhaust Fan, Tub Shower
    Kitchen
    • Features: Granite Counters
    Other
    • Features: Walk-In Closet(s)
    Heating
    • Forced Air, Fireplace(s)
    Cooling
    • Central Air
    Appliances
    • Included: Double Oven, Dishwasher, Gas Range, Microwave, Refrigerator, Self Cleaning Oven, Water Heater
    • Laundry: Washer Hookup, Inside, Laundry Room, Stacked
    Features
    • Balcony, Ceiling Fan(s), Granite Counters, Multiple Staircases, Quartz Counters, Tile Counters, All Bedrooms Up, Primary Suite, Walk-In Closet(s)
    • Flooring: Carpet, Vinyl
    • Doors: Sliding Doors
    • Windows: Plantation Shutters, Screens
    • Has fireplace: Yes
    • Fireplace features: Gas, Gas Starter, Living Room
    • Common walls with other units/homes: 1 Common Wall
    Interior area
    • Total interior livable area: 1,201 sqft

    Property

    Parking
    • Total spaces: 2
    • Parking features: Door-Single, Garage, Garage Door Opener, Garage Faces Rear
    • Attached garage spaces: 2
    Accessibility
    • Accessibility features: None
    Features
    • Levels: Three Or More
    • Stories: 3
    • Entry location: 1 / front door
    • Patio & porch: Patio
    • Pool features: Association
    • Has spa: Yes
    • Spa features: Association
    • Has view: Yes
    • View description: Hills, Trees/Woods
    Lot
    • Features: Street Level, Zero Lot Line
    Details
    • Parcel number: 93837410
    • Special conditions: Standard

    Construction

    Type & style
    • Home type: Condo
    • Property subtype: Condominium
    • Attached to another structure: Yes
    Condition
    • Turnkey
    • New construction: No
    • Year built: 2004

    Utilities & green energy

    • Electric: Standard
    • Sewer: Sewer Tap Paid
    • Water: Public
    • Utilities for property: Cable Available, Electricity Connected, Natural Gas Connected, Phone Available, Sewer Connected, Water Connected

    Community & HOA

    Community
    • Features: Curbs, Gutter(s), Park, Storm Drain(s), Street Lights, Suburban, Sidewalks
    • Security: Carbon Monoxide Detector(s), Smoke Detector(s)
    • Subdivision: Valmont (Valm)
    HOA
    • Has HOA: Yes
    • Amenities included: Outdoor Cooking Area
    • HOA fee: $388 monthly
    • HOA name: Valmont / First Service
    • HOA phone: 949-448-6000
    • Second HOA fee: $225 monthly
    • Second HOA name: Larmac
    • Second HOA phone: 949-218-0900
    Location
    • Region: Mission Viejo

    Financial & listing details

    • Price per square foot: $641/sqft
    • Tax assessed value: $647,849
    • Annual tax amount: $8,602
    • Date on market: 11/29/2024
    • Cumulative days on market: 52 days
    • Listing terms: Cash,Cash to New Loan,Conventional
    • Road surface type: Paved

    Price history

    DateEventPrice
    2/20/2025Sold$770,000-0.6%$641/sqft
    Source: CRMLS #OC24241753 Report a problem
    2/12/2025Pending sale$775,000$645/sqft
    Source: CRMLS #OC24241753 Report a problem
    1/22/2025Contingent$775,000$645/sqft
    Source: CRMLS #OC24241753 Report a problem
    11/29/2024Listed for sale$775,000+95.7%$645/sqft
    Source: CRMLS #OC24241753 Report a problem
    5/29/2014Sold$396,000-4.6%$330/sqft
    Source: Public Record Report a problem
    5/14/2014Pending sale$414,900$345/sqft
    Source: Keller Williams Realty Mission Viejo #OC14053327 Report a problem
    5/2/2014Price change$414,900-1.2%$345/sqft
    Source: Keller Williams Realty Mission Viejo #OC14053327 Report a problem
    4/25/2014Price change$419,900-1.2%$350/sqft
    Source: Keller Williams Realty Mission Viejo #OC14053327 Report a problem
    4/15/2014Price change$424,900-1.2%$354/sqft
    Source: Keller Williams Realty Mission Viejo #OC14053327 Report a problem
    4/10/2014Price change$429,900-1.4%$358/sqft
    Source: Keller Williams Realty Mission Viejo #OC14053327 Report a problem
    3/21/2014Price change$435,900-3.1%$363/sqft
    Source: Keller Williams Realty Mission Viejo #OC14053327 Report a problem
    3/15/2014Listed for sale$449,900+28%$375/sqft
    Source: Satcal Inc. #OC14053327 Report a problem
    5/27/2004Sold$351,500$293/sqft
    Source: Public Record Report a problem

    Public tax history

    YearProperty taxesTax assessment
    2025$8,602 +14%$647,849 +17.9%
    2024$7,544 +1.8%$549,705 +2%
    2023$7,412 -1%$538,927 +2%
    2022$7,491 -3.1%$528,360 +2%
    2021$7,733 +19.6%$518,000 +16.8%
    2020$6,468 $443,592 +2%
    2019$6,468 +0.5%$434,895 +2%
    2018$6,437 +1.1%$426,368 +2%
    2017$6,367 $418,008 +2%
    2016$6,367 +0.7%$409,812 +1.5%
    2015$6,321 +3.1%$403,657 +9.8%
    2014$6,133 $367,775 +25%
    2013-- $294,220
    2012-- $294,220 -6%
    2011-- $313,000 +10.6%
    2010-- $283,000 +4.8%
    2009-- $270,000 -29%
    2008-- $380,258 +2%
    2007-- $372,802 +2%
    2006-- $365,493 +2%
    2005-- $358,327
    Find assessor info on the county website

    Neighborhood: Terramor Village

    Nearby schools

    GreatSchools rating
    Schools provided by the listing agent
    • Elementary: Oso Grande
    • Middle: Ladera Ranch
    • High: San Juan Hills

    Source: CRMLS. This data may not be complete. We recommend contacting the local school district to confirm school assignments for this home.

    Get a cash offer in 3 minutes
    Find out how much your home could sell for in as little as 3 minutes with a no-obligation cash offer.
    Estimated market value
    $776,200
    Get a cash offer in 3 minutes
    Find out how much your home could sell for in as little as 3 minutes with a no-obligation cash offer.
    Estimated market value
    $776,200