Skip main navigation
Sold for $765,000
  • Listed by: Bullock Russell RE Services • Jennifer Nedelykovic • Contact: 949-709-1555
    Bought with: Seven Gables Real Estate
    $765,000

    62 Hinterland Way, Mission Viejo, CA 92694

    2beds
    1,230sqft
    Condominium
    Built in 2004
    -- sqft lot
    $764,100 Zestimate®
    $622/sqft
    $3,485 Estimated rent

    Home value

    $764,100

    $703,000 - $825,000

    $3,485/mo

    Zestimate® history
    Loading
    Loading...

    Owner options

    List your home for rent

    $3,485/mo

    Rent Zestimate®

    Find your next renter with Zillow Rental Manager. Plus, with online applications, you can quickly screen prospective tenants – for free.

    Learn more

    $3,485/mo

    Rent Zestimate®

    Refinance and save

    $5,228/mo

    Est. payment

    Refinancing to a lower rate could help reduce your monthly payments and save thousands over the life of the loan.

    See today's rates

    $5,228/mo

    Est. payment

    Explore your selling options

    Work with a Zillow partner agent

    Leverage their expertise and Zillow's premium Showcase listings to get your home seen by more buyers.

    Get started

    List with your own agent

    Get your home in front of millions of buyers by listing it on Zillow.

    Learn how to do it

    Sell it yourself

    Take full control of how buyers see your home on Zillow by listing For Sale by Owner (FSBO).

    List your home

    What's special

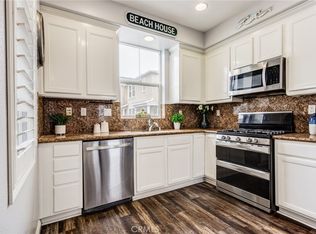
    Enjoy Ladera Ranch Living at 62 Hinterland Way – Adjacent to the Water Park! Blocks away from hiking & biking trails, disc golf course, private skate/scooter park, and Oso Grande Elementary School! Whether it’s the many outdoor lifestyle activities, family-friendly community events, or the epic holiday light fights, Ladera Ranch is the perfect community for families of all ages. Welcome home to this beautifully updated and move-in-ready property, offering end-unit privacy, functionality, and access to one of South Orange County’s most desirable master-planned communities – Ladera Ranch. Ideally situated as a quiet, private end-unit with only one shared wall, this home enjoys open views from nearly every window and conveniently located guest parking. The charming covered front porch welcomes you into the first level that features a bonus room (perfect office/flex space), in-unit laundry room, and convenient access to the attached 2-car garage. Enjoy an open floor plan on the second level with a spacious living room, cozy fireplace, built-in cabinets, creating a warm and inviting space for guests and everyday living. The adjacent dining area flows seamlessly into the kitchen, which is appointed with granite countertops, clean white cabinetry, and stainless appliances (gas stove), offering both style and practicality. A private patio extends the living space outdoors—ideal for morning coffee or evening dining. Also located on this floor is a convenient half bath. The top level is truly a peaceful retreat with elevated views. Here, you will find the spacious primary suite, with walk-in closet, and a dedicated ensuite bath. The second oversized bedroom also features its own private bathroom and walk-in closet. Both bathrooms have been recently updated with custom tile bath surrounds. As a resident of Ladera Ranch, you will enjoy access to all community pools, playgrounds, trails, sports facilities (Tennis, Pickleball, and Basketball Courts), and special events. Ladera Ranch is known for its extensive family-friendly amenities, active outdoor lifestyle, strong sense of community, and amazing schools. Located just minutes from great shopping and dining, CHOC hospital, and a quick drive to South Orange County beaches, Ladera Ranch is the perfect community to call home.

    Zillow last checked:

    Listing updated:

    Listed by:

    Jennifer Nedelykovic DRE #01976098 949-689-8211,

    Bullock Russell RE Services

    Bought with:

    Winston Yeh, DRE #02189964

    Seven Gables Real Estate

    Source: CRMLS,MLS#: OC26006622MLS LogoOriginating MLS: California Regional MLS

    Facts & features

    Interior

    Bedrooms & bathrooms
    • Bedrooms: 2
    • Bathrooms: 3
    • Full bathrooms: 2
    • 1/2 bathrooms: 1
    • Main level bathrooms: 1
    Rooms
    • Room types: Bedroom, Entry/Foyer, Primary Bedroom, Dining Room
    Bedroom
    • Features: All Bedrooms Up
    Bathroom
    • Features: Bathtub, Remodeled, Separate Shower, Tub Shower, Walk-In Shower
    Kitchen
    • Features: Granite Counters, Remodeled, Updated Kitchen
    Heating
    • Central
    Cooling
    • Central Air
    Appliances
    • Included: Dishwasher, Free-Standing Range, Gas Range, High Efficiency Water Heater, Microwave
    • Laundry: Washer Hookup, Inside, Laundry Closet, See Remarks
    Features
    • Built-in Features, Balcony, Ceiling Fan(s), Separate/Formal Dining Room, High Ceilings, Multiple Staircases, Open Floorplan, Quartz Counters, Unfurnished, All Bedrooms Up
    • Doors: Sliding Doors
    • Windows: Blinds, Double Pane Windows
    • Has fireplace: Yes
    • Fireplace features: Living Room
    • Common walls with other units/homes: 1 Common Wall,End Unit
    Interior area
    • Total interior livable area: 1,230 sqft

    Property

    Parking
    • Total spaces: 2
    • Parking features: Direct Access, Door-Single, Garage, Guest, Garage Faces Rear
    • Attached garage spaces: 2
    Accessibility
    • Accessibility features: Safe Emergency Egress from Home, Parking
    Features
    • Levels: Three Or More
    • Stories: 3
    • Entry location: 1
    • Patio & porch: Concrete, Covered, Front Porch, Patio, Porch
    • Pool features: Fenced, Heated, In Ground, Association
    • Has spa: Yes
    • Spa features: Association, Heated, In Ground
    • Fencing: None
    • Has view: Yes
    • View description: Park/Greenbelt, Mountain(s), Neighborhood, Valley, Trees/Woods
    Lot
    • Size: 6.36 Acres
    • Features: 0-1 Unit/Acre, Greenbelt, Landscaped, Near Park, Sprinkler System, Street Level
    Details
    • Parcel number: 93837422
    • Special conditions: Standard

    Construction

    Type & style
    • Home type: Condo
    • Architectural style: Craftsman
    • Property subtype: Condominium
    • Attached to another structure: Yes
    Materials
    • Drywall, Glass, Concrete, Steel, Unknown
    • Foundation: Slab
    • Roof: Composition,Tile
    Condition
    • Turnkey
    • New construction: No
    • Year built: 2004

    Utilities & green energy

    • Electric: Standard
    • Sewer: Public Sewer
    • Water: Public
    • Utilities for property: Cable Available, Electricity Available, Electricity Connected, Natural Gas Connected, Phone Available, Sewer Connected, Underground Utilities, Water Connected

    Community & HOA

    Community
    • Features: Biking, Curbs, Dog Park, Hiking, Suburban, Park
    • Security: Carbon Monoxide Detector(s), Smoke Detector(s)
    • Subdivision: Valmont (Valm)
    HOA
    • Has HOA: Yes
    • Amenities included: Call for Rules, Clubhouse, Sport Court, Dog Park, Fire Pit, Barbecue, Picnic Area, Playground, Pickleball, Pool, Spa/Hot Tub, Security, Tennis Court(s), Trail(s)
    • HOA fee: $470 monthly
    • HOA name: Valmont
    • HOA phone: 949-448-6000
    • Second HOA fee: $231 monthly
    • Second HOA name: Larmac
    • Second HOA phone: 949-218-0900
    Location
    • Region: Mission Viejo

    Financial & listing details

    • Price per square foot: $622/sqft
    • Tax assessed value: $555,569
    • Annual tax amount: $7,554
    • Date on market: 2/4/2026
    • Cumulative days on market: 16 days
    • Listing terms: Cash,Cash to Existing Loan,Cash to New Loan,Conventional,1031 Exchange,FHA,Submit,VA Loan
    • Road surface type: Paved

    Price history

    DateEventPrice
    4/2/2026Listing removed$3,700$3/sqft
    Source: Zillow Rentals Report a problem
    3/30/2026Listed for rent$3,700+8.8%$3/sqft
    Source: Zillow Rentals Report a problem
    3/17/2026Sold$765,000-0.6%$622/sqft
    Source: CRMLS #OC26006622 Report a problem
    2/23/2026Pending sale$770,000$626/sqft
    Source: CRMLS #OC26006622 Report a problem
    2/20/2026Price change$770,000-3.7%$626/sqft
    Source: CRMLS #OC26006622 Report a problem
    2/5/2026Listed for sale$799,999+57.5%$650/sqft
    Source: CRMLS #OC26006622 Report a problem
    9/15/2023Listing removed--
    Source: Zillow Rentals Report a problem
    9/3/2023Listed for rent$3,400$3/sqft
    Source: Zillow Rentals Report a problem
    4/30/2020Sold$508,000-0.4%$413/sqft
    Source: CRMLS #OC20008149 Report a problem
    3/4/2020Pending sale$509,870$415/sqft
    Source: First Team Real Estate #OC20008149 Report a problem
    2/24/2020Listed for sale$509,870$415/sqft
    Source: First Team Real Estate #OC20008149 Report a problem
    1/31/2020Pending sale$509,870$415/sqft
    Source: First Team Real Estate #OC20008149 Report a problem
    1/13/2020Listed for sale$509,870+22.9%$415/sqft
    Source: First Team Real Estate #OC20008149 Report a problem
    7/30/2013Sold$415,000$337/sqft
    Source: Public Record Report a problem
    6/14/2013Listed for sale$415,000-8.2%$337/sqft
    Source: Evergreen Realty, HomeSmart #OC13113415 Report a problem
    6/30/2005Sold$452,000+29.9%$367/sqft
    Source: Public Record Report a problem
    5/27/2004Sold$348,000$283/sqft
    Source: Public Record Report a problem

    Public tax history

    YearProperty taxesTax assessment
    2025$7,554 +1.8%$555,569 +2%
    2024$7,422 +1.8%$544,676 +2%
    2023$7,290 -1.1%$533,997 +2%
    2022$7,370 +2%$523,527 +2%
    2021$7,223 -0.2%$513,262 +10.3%
    2020$7,238 +8.1%$465,168 +2%
    2019$6,698 +0.3%$456,048 +2%
    2018$6,677 +1.1%$447,106 +2%
    2017$6,608 $438,340 +2%
    2016$6,608 +0.7%$429,746 +1.5%
    2015$6,559 -1%$423,291 +2%
    2014$6,625 $415,000 +56%
    2013-- $266,020
    2012-- $266,020 -6%
    2011-- $283,000
    2010-- $283,000 +9.7%
    2009-- $258,000 -32.1%
    2008-- $380,000 -19.2%
    2007-- $470,130 +2%
    2006-- $460,912 +30%
    2005-- $354,603
    Find assessor info on the county website

    Neighborhood: Terramor Village

    Nearby schools

    GreatSchools rating
    Schools provided by the listing agent
    • Elementary: Oso Grande
    • Middle: Ladera Ranch
    • High: San Juan Hills

    Source: CRMLS. This data may not be complete. We recommend contacting the local school district to confirm school assignments for this home.

    Get a cash offer in 3 minutes
    Find out how much your home could sell for in as little as 3 minutes with a no-obligation cash offer.
    Estimated market value
    $764,100
    Get a cash offer in 3 minutes
    Find out how much your home could sell for in as little as 3 minutes with a no-obligation cash offer.
    Estimated market value
    $764,100